
Search results for "Western wall" in Home Design Ideas
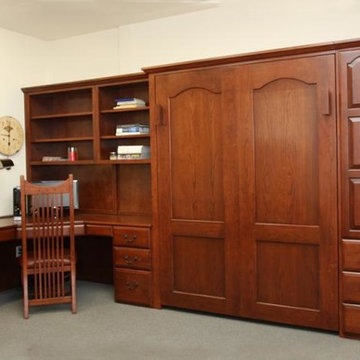
 Western Wall Beds
Inspiration for a mid-sized timeless guest carpeted and beige floor bedroom remodel in Los Angeles with beige walls
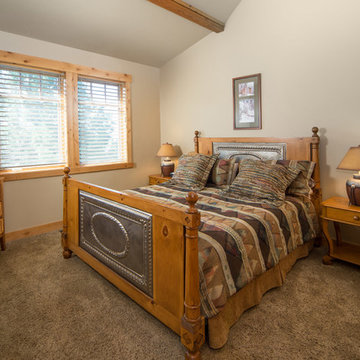
 Western Design International
Chandler Photography
Inspiration for a rustic carpeted bedroom remodel in Other with beige walls
Inspiration for a rustic carpeted bedroom remodel in Other with beige walls

Inspiration for a 1950s medium tone wood floor single front door remodel in Santa Barbara with beige walls and a medium wood front door
Find the right local pro for your project
 Western Wall Beds
Bedroom - mid-sized traditional guest carpeted and beige floor bedroom idea in Los Angeles with beige walls
 Distinctive Designs By Janelle

Inspiration for a timeless family room remodel in DC Metro with brown walls

 Western Exposure Photography and Marketing
Tuscan open concept living room photo in Orange County with beige walls and a wall-mounted tv
 Western Wall Beds
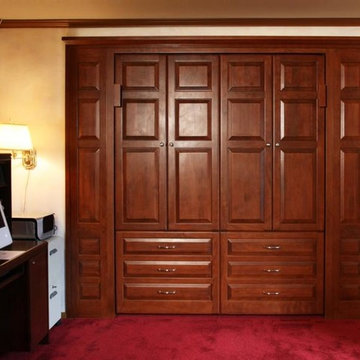
Bedroom - mid-sized traditional guest carpeted and beige floor bedroom idea in Los Angeles with beige walls

Sponsored
Columbus, OH

Wannemacher Interiors
Customized Award-Winning Interior Design Solutions in Franklin Cnty OH
 Your Western Decor.
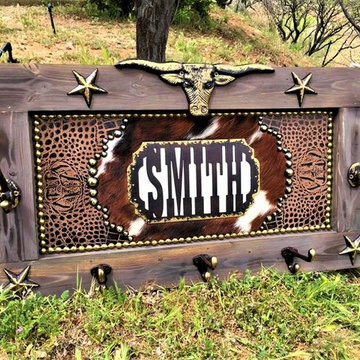
Custom made personalized coat/hat rack. Made of a pine frame, embossed leather and hair-on cowhide. Antiqued nail head tacking. Measures 32" W x 15" T.
Hand made in the USA. Allow up to 3 weeks.

 Envision Web
Stuart Wade, Envision Virtual Tours, Inc.
Envision Virtual Tours and High Resolution Photography is your best choice to find just what you are looking for in the Lake Burton Area . Knowing the areas and resources of Lake Burton is our specialty
Lake Burton is a 2,775 acre man-made lake with 62 miles of shoreline located in the northeastern corner of Georgia in Rabun County. It is the first lake in a five-lake series called the Tallulah River Watershed that follows the original course of the Tallulah River. The series of lakes starts with Lake Burton as the northernmost lake followed by Lake Seed, Lake Rabun, Lake Tallulah Falls and the eastern arm of Lake Tugalo (the western arm is formed by the Chattooga River. The lakes are owned and operated by the Georgia Power Company to generate hydroelectric energy for Georgia's largest city, Atlanta. At one time these lakes were the largest producers of electricity in the state of Georgia. Now, they only provide peak power supply.
The lake was built in a deep valley located along a 10 mile section of the Tallulah River. The Lake Burton Dam was closed on December 22, 1919 and the lake started to fill. The dam is a gravity concrete dam, with a height of 128 feet and a span of 1,100 feet. The spillway is equipped with eight gates 22 feet wide by 6.6 feet high. The total capacity at an elevation of 1,866.6 feet is 108,000 acre-ft, of which 106,000 acre-ft is usable storage. The generating capacity of the dam is 6,120 kilowatts (two units).Lake Burton is the highest Georgia Power lake in Georgia.
Lake Burton gets its named from the town of Burton, which was the second largest town in Rabun County with a population of approximately 200 but now lies below the lake's surface. The town (and the lake) was named after local prominent citizen Jeremiah Burton and was situated along the road from Clayton, Georgia to the Nacoochee Valley. Andrew Jackson Ritchie served as the postmaster for the area for several years. Gold was first discovered in Rabun County where Dicks Creek and the Tallulah River come together and was the reason for the town's founding in the early 1800s.
The Lake Burton Fish Hatchery and Moccasin Creek State Park are located on the western side of the lake. Lake Burton is home to several species of fish, including Spotted Bass, Largemouth Bass, White Bass, Black Crappie, Bluegill, Redear Sunfish, White Catfish, Walleye, Brown Trout, Rainbow Trout, and Yellow Perch.
The residents of Lake Burton are a mix of permanent residents and seasonal vacationers who together make-up the Lake Burton Civic Association, a local organization who goal is to maintain the lake through volunteer clean-ups and other such events. Let a Lake Burton resident and expert show you the way
The Lake Burton Civic Association is an active homeowners association for residents of the Lake Burton area and sponsors many events throughout the year such as:
burton, custom, envision, georgia, lake, mountain, nc, north, photography, web, western, Lake Burton, Lake Rabun, Seed Lake,Virtual Tours.
 Western Wall Beds
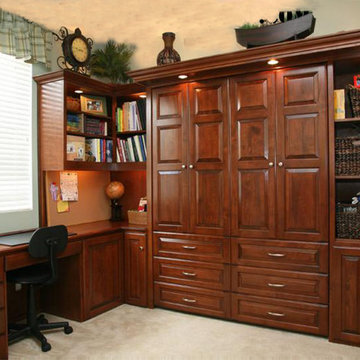
Example of a mid-sized classic guest carpeted and beige floor bedroom design in Los Angeles with beige walls
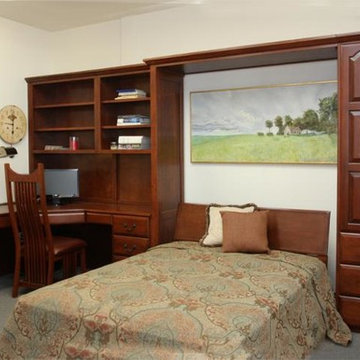 Western Wall Beds
Example of a mid-sized classic guest carpeted and beige floor bedroom design in Los Angeles with white walls
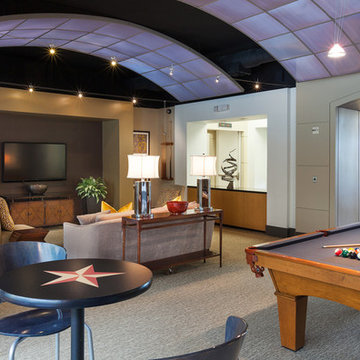
 Jerry B Smith Photography
Inspiration for a contemporary open concept carpeted family room remodel in Houston with beige walls and a wall-mounted tv

 DeSitter Flooring
Master bathroom done in Bianco Carrara marble. Carrara chair rail and trim. Carrara subway tile with mosaic accents.
Inspiration for a large transitional master stone tile and gray tile marble floor and gray floor bathroom remodel in Chicago with gray walls, raised-panel cabinets, white cabinets, an undermount sink and marble countertops
Inspiration for a large transitional master stone tile and gray tile marble floor and gray floor bathroom remodel in Chicago with gray walls, raised-panel cabinets, white cabinets, an undermount sink and marble countertops



 Sargent Schutt Photography
Sargent Schutt Photography
Inspiration for a rustic medium tone wood floor and brown floor living room remodel in Other with brown walls, a standard fireplace and a tv stand
Inspiration for a rustic medium tone wood floor and brown floor living room remodel in Other with brown walls, a standard fireplace and a tv stand
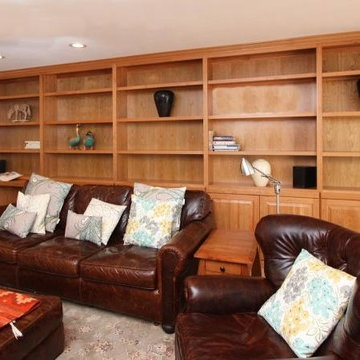 Western Wall Beds
Inspiration for a mid-sized timeless enclosed ceramic tile and beige floor living room library remodel in Los Angeles with beige walls

 Western Cabinets
Inspiration for a large contemporary master gray tile and porcelain tile porcelain tile, gray floor and double-sink bathroom remodel in Perth with flat-panel cabinets, brown cabinets, a wall-mount toilet, gray walls, a drop-in sink, quartz countertops, white countertops and a floating vanity
 Western Cabinets
Natural planked oak, paired with chalky white and concrete sheeting highlights our Jackson Home as a Scandinavian Interior. With each room focused on materials blending cohesively, the rooms holid unity in the home‘s interior. A curved centre peice in the Kitchen encourages the space to feel like a room with customised bespoke built in furniture rather than your every day kitchen.
My clients main objective for the homes interior, forming a space where guests were able to interact with the host at times of entertaining. Unifying the kitchen, dining and living spaces will change the layout making the kitchen the focal point of entrace into the home.

Sponsored
Sunbury, OH

J.Holderby - Renovations
Franklin County's Leading General Contractors - 2X Best of Houzz!

 Western Marble Granite & Tile Ltd.
Custom built home by Artista Homes. Bathroom Vanity countertop material is Quartzforms in "Nuvoia"
Freestanding bathtub - large contemporary master brown tile, white tile and porcelain tile porcelain tile and gray floor freestanding bathtub idea in Other with flat-panel cabinets, white cabinets, white walls, a vessel sink, quartzite countertops and white countertops
Freestanding bathtub - large contemporary master brown tile, white tile and porcelain tile porcelain tile and gray floor freestanding bathtub idea in Other with flat-panel cabinets, white cabinets, white walls, a vessel sink, quartzite countertops and white countertops

 RG Design Studio Inc.
Designer: RG Design Studio Inc.
GC: Westmark Construction
Photography: Janis Nicolay
Example of a trendy master beige tile and porcelain tile porcelain tile and multicolored floor bathroom design in Vancouver with flat-panel cabinets, a two-piece toilet, white walls, an undermount sink, quartz countertops, a hinged shower door and medium tone wood cabinets
Example of a trendy master beige tile and porcelain tile porcelain tile and multicolored floor bathroom design in Vancouver with flat-panel cabinets, a two-piece toilet, white walls, an undermount sink, quartz countertops, a hinged shower door and medium tone wood cabinets

 Footprint Architects Ltd
Footprint Architects were called to re-design a private house in Poole.
The design responded appropriately to the surrounding context, and ensured that the changes did not adversely impact on existing surroundings.
Creating a flexible living space that is thermally efficient and takes advantage of the site views. The porch and glazed link replacement has been upgraded to improve its quality and the buildings thermal efficiency.
9