
Search results for "Western" in Home Design Ideas

 Hunter Design
Inspiration for a timeless rooftop deck remodel in Nashville with a pergola and decking
 The Sanders Company
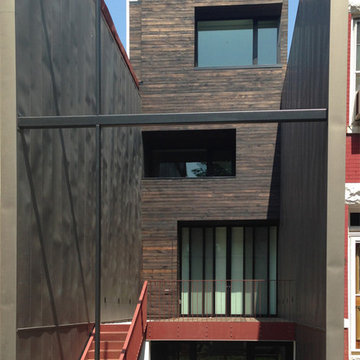
Project in the works for Architect David Jameson.
Inspiration for a contemporary exterior home remodel in DC Metro
Inspiration for a contemporary exterior home remodel in DC Metro
 SANTA FE RANCH WESTERN FURNITURE
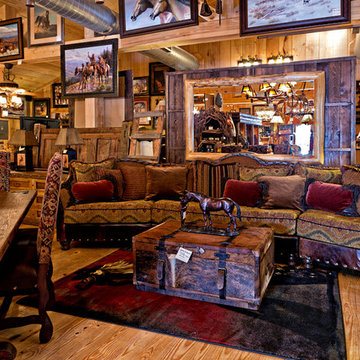
This is our retail store here in Okeechobee, Florida we specialize in Rustic, Lodge, and Western furnishings and have tons of one of a kind items. We also offer interior design to customers in the Florida area.
Find the right local pro for your project


 Munro Contracting
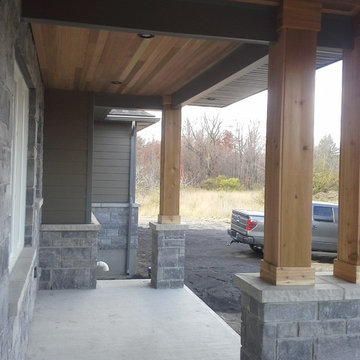
A different option instead of aluminum or pine for soffits is Western Red Cedar! It has classic and stunning look! We also did the posts in Western Red Cedar to pull the look all together!
 The Sanders Company
Project using Western Window by Overton Design Group
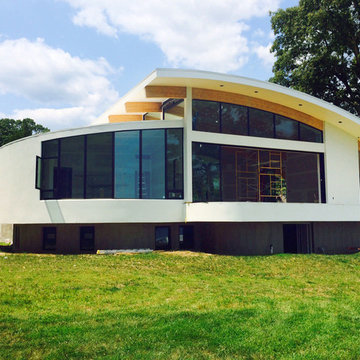
Inspiration for a modern exterior home remodel in Baltimore
Inspiration for a modern exterior home remodel in Baltimore
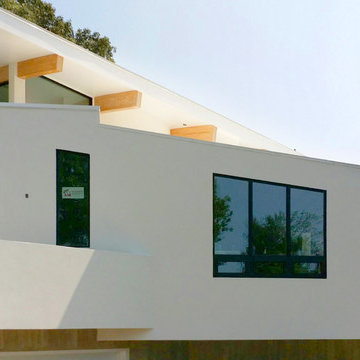 The Sanders Company
Project using Western Window by Overton Design Group
Contemporary exterior home idea in Baltimore
Contemporary exterior home idea in Baltimore
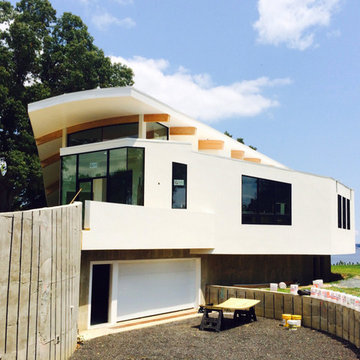 The Sanders Company
Project using Western Window by Overton Design Group
Contemporary exterior home idea in Baltimore
Contemporary exterior home idea in Baltimore

 Beechen & Dill Homes
A custom home builder in Chicago's western suburbs, Summit Signature Homes, ushers in a new era of residential construction. With an eye on superb design and value, industry-leading practices and superior customer service, Summit stands alone. Custom-built homes in Clarendon Hills, Hinsdale, Western Springs, and other western suburbs.
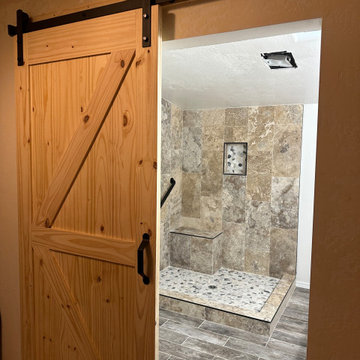

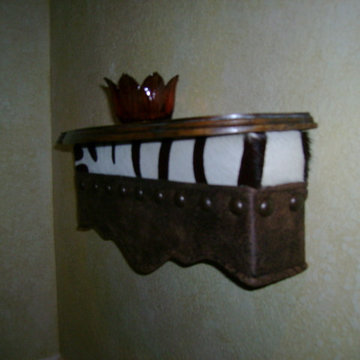

 The Sanders Company
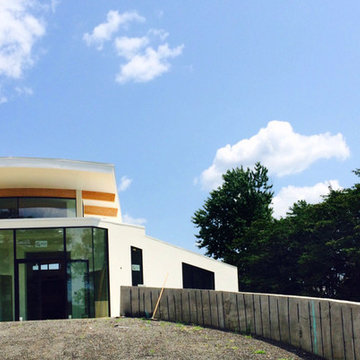
Project using Western Window by Overton Design Group
Example of a minimalist exterior home design in Baltimore
Example of a minimalist exterior home design in Baltimore


 Dibello Architects, PLLC
The 3,400 SF, 3 – bedroom, 3 ½ bath main house feels larger than it is because we pulled the kids’ bedroom wing and master suite wing out from the public spaces and connected all three with a TV Den.
Convenient ranch house features include a porte cochere at the side entrance to the mud room, a utility/sewing room near the kitchen, and covered porches that wrap two sides of the pool terrace.
We designed a separate icehouse to showcase the owner’s unique collection of Texas memorabilia. The building includes a guest suite and a comfortable porch overlooking the pool.
The main house and icehouse utilize reclaimed wood siding, brick, stone, tie, tin, and timbers alongside appropriate new materials to add a feeling of age.

 Charlie & Co. Design, Ltd
Design: Charlie & Co. Design | Builder: John Kraemer & Sons | Interiors & Photo Styling: Lucy Interior Design | Susan Gilmore Photography
Example of a trendy single-wall carpeted family room design in Minneapolis with an undermount sink, louvered cabinets, medium tone wood cabinets, solid surface countertops, black backsplash and ceramic backsplash
Example of a trendy single-wall carpeted family room design in Minneapolis with an undermount sink, louvered cabinets, medium tone wood cabinets, solid surface countertops, black backsplash and ceramic backsplash
13