
Search results for "Westward" in Home Design Ideas
 C Quinn
C Quinn - Designer (Easton, MA)
M Moylan - Westward Properties - Contractor
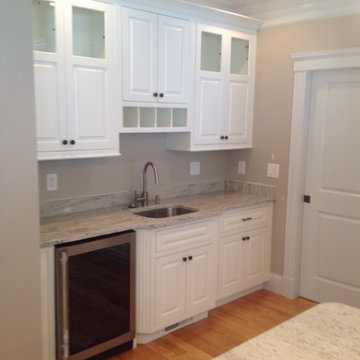
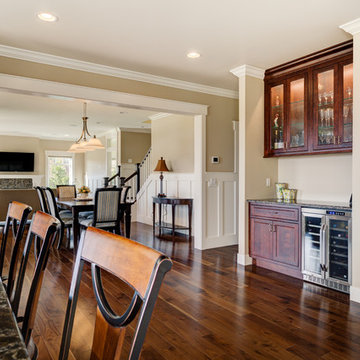
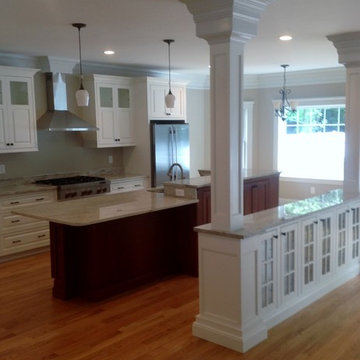
Example of a classic kitchen design in Boston
Example of a classic kitchen design in Boston
 K. Rue Designs, LLC
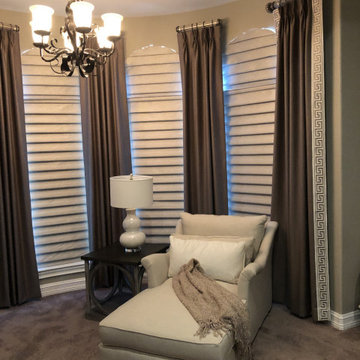
Custom window shades aid in a black-out design for sleeping and blocking the westward sun. Custom window drapery provide dimension to the curved wall and curved ceiling by adding a contrasting color tone. A sophisticated accent on the end panels is a geometric pattern trim. Perfect for lounging and reading, this chaise holds the best seat in the house.
 B.L. Rieke Custom Home Builders
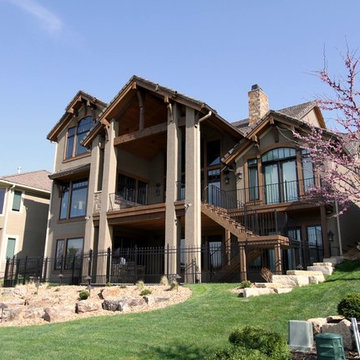
This lovingly-designed and custom-crafted home beautifully combines traditional, rustic, contemporary, and coastal decor elements, creating a custom and unique look that is clean, comfortable, and--most of all--functional. Photos by Antonia Rieke (Professional photos are coming soon!)
Find the right local pro for your project
 Design Results: Creative Coastal Living
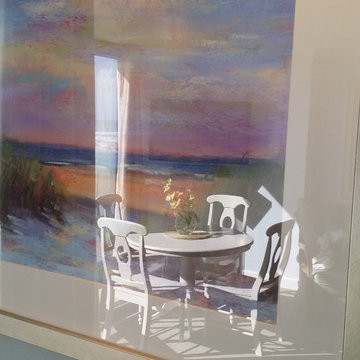
One of dozens of options in art, a stylized rendering of sand dunes under glass, reflects the casual dining area across the room. A linen white table and chairs is tucked into a bay window overlooking the oceanfront at Shell Island. As the sun moves westward, radiant south-eastern light bathes the living space in soft, golden sunshine.
Design Results
 Dan Duckham Architect
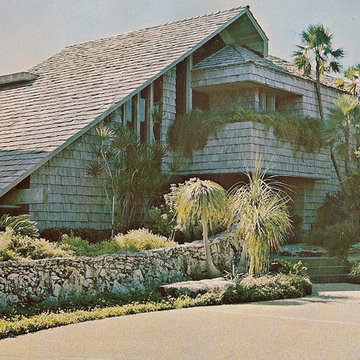
 The site was 10 acres bordering a 15 acre lake. The clients were convinced by a business partner to move 10 miles west of town and share the lake he was excavating. They quickly became very excited about the emerging design, preliminary drawings were never finished, working drawings were brief and details were sketchy. Fortunately a favorite contractor with a gifted crew was available and all were OK with working it out as we went along. Several more rooms and outbuildings were added during construction. After the excitement of building and furnishing was over they found themselves unhappy with the isolation and by 1975 had sold the house to Malnik.
In 1979 we began renovations and additions to the buildings and site that continued non-stop for 7 years. Again I had the luxury of the same building team, plus a very creative new client who never ran out of ideas for things to do. First stables for 20 horses and a recreation building which included 2 bowling alleys, squash court, weight gym, game room and a boat house. Then a 90' square & 30' high screened space frame that enclosed a swimming pool with 3 guest houses and a free form "cave" structure arranged around the four sides. Next a riding ring and viewing pavilion, and when 25 more acres were acquired the lake was extended into a series of waterways and the entrance was moved to the opposite side of the property, which resulted in a long meandering entrance road passing over three bridges. A new entrance building was fitted between the space frame and the recreation building. The last project was a 3000 sq. ft. master bedroom, bath and gallery addition to the main house completed in 1992.
The entire complex was demolished in 2005 by a high end residential developer as Boca Raton had moved seriously westward.
 Considered Space, LLC
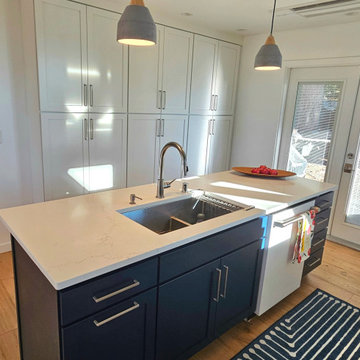
The kitchen was completely reconfigured to maximize space, provide increased access to the back yard, and to bring in additional westward light. Crisp, navy and white cabinetry, with durable Misterio quartz counter tops provide plenty of storage and a timeless, chic look.

 C Quinn
C Quinn - Designer (Easton, Ma)
M Moylan - Westward Properties - Contractor
Example of a classic kitchen design in Boston
Example of a classic kitchen design in Boston
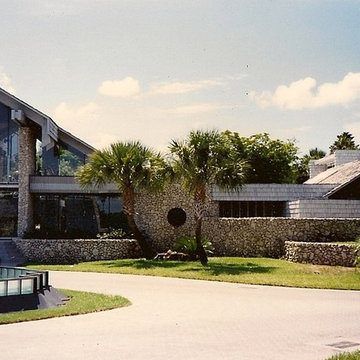 Dan Duckham Architect
 The site was 10 acres bordering a 15 acre lake. The clients were convinced by a business partner to move 10 miles west of town and share the lake he was excavating. They quickly became very excited about the emerging design, preliminary drawings were never finished, working drawings were brief and details were sketchy. Fortunately a favorite contractor with a gifted crew was available and all were OK with working it out as we went along. Several more rooms and outbuildings were added during construction. After the excitement of building and furnishing was over they found themselves unhappy with the isolation and by 1975 had sold the house to Malnik.
In 1979 we began renovations and additions to the buildings and site that continued non-stop for 7 years. Again I had the luxury of the same building team, plus a very creative new client who never ran out of ideas for things to do. First stables for 20 horses and a recreation building which included 2 bowling alleys, squash court, weight gym, game room and a boat house. Then a 90' square & 30' high screened space frame that enclosed a swimming pool with 3 guest houses and a free form "cave" structure arranged around the four sides. Next a riding ring and viewing pavilion, and when 25 more acres were acquired the lake was extended into a series of waterways and the entrance was moved to the opposite side of the property, which resulted in a long meandering entrance road passing over three bridges. A new entrance building was fitted between the space frame and the recreation building. The last project was a 3000 sq. ft. master bedroom, bath and gallery addition to the main house completed in 1992.
The entire complex was demolished in 2005 by a high end residential developer as Boca Raton had moved seriously westward.

 Laura Lee Designs
Laura Lee Designs custom chandelier in a Mediterranean style atrium. Russell Abraham, photographer. John Malick & Associates, architect.
Example of a huge tuscan dark wood floor and brown floor hallway design in San Francisco with beige walls
Example of a huge tuscan dark wood floor and brown floor hallway design in San Francisco with beige walls

 Missouri Botanical Garden
Courtesy Missouri Botanical Garden PlantFinder
Solidago Speciosa / Showy Goldenrod
Inspiration for a rustic landscaping in St Louis.
Inspiration for a rustic landscaping in St Louis.
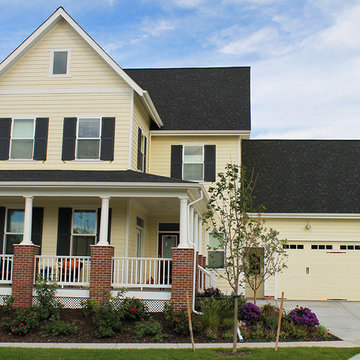
 Parkwood Homes
The Asheville 5 - Vernacular
As American’s population spread westward from the Eastern seaboard, settlers built farmhouses reminiscent of their ancestral homes. The Asheville 5 demonstrates this simplified dignity with its balanced composition, tall first floor windows and quiet trimwork. The weather-protective wrap-around porch and window shutters are a nod to the practical considerations that life on the open prairie required.
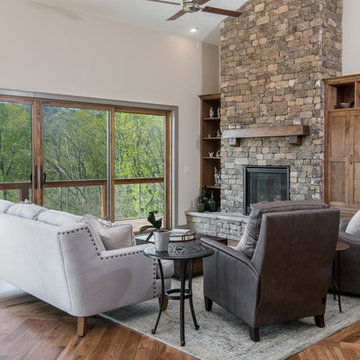
 Living Stone Design + Build
Inspiration for a mid-sized transitional formal and open concept dark wood floor and brown floor living room remodel in Other with white walls, a standard fireplace, a stone fireplace and no tv
10