
Search results for "Westward" in Home Design Ideas

 C Quinn
 - Designer (Easton, Ma)
M Moylan - Westward Properties - Contractor
Example of a classic kitchen design in Boston
Example of a classic kitchen design in Boston
 C Quinn
 - Designer (Easton, MA)
M Moylan - Westward Properties - Contractor
Kitchen - traditional kitchen idea in Boston
Kitchen - traditional kitchen idea in Boston
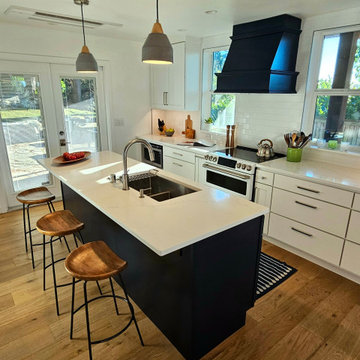
 Considered Space, LLC
The kitchen was completely reconfigured to maximize space, provide increased access to the back yard, optimize heating and ventilation, and to bring in additional westward light. Crisp, navy and white cabinetry, with gorgeous Misterio quartz counter tops provide plenty of storage and a timeless, contemporary look.
Find the right local pro for your project

 Feldman Architecture, Inc.
Joe Fletcher
Atop a ridge in the Santa Lucia mountains of Carmel, California, an oak tree stands elevated above the fog and wrapped at its base in this ranch retreat. The weekend home’s design grew around the 100-year-old Valley Oak to form a horseshoe-shaped house that gathers ridgeline views of Oak, Madrone, and Redwood groves at its exterior and nestles around the tree at its center. The home’s orientation offers both the shade of the oak canopy in the courtyard and the sun flowing into the great room at the house’s rear façades.
This modern take on a traditional ranch home offers contemporary materials and landscaping to a classic typology. From the main entry in the courtyard, one enters the home’s great room and immediately experiences the dramatic westward views across the 70 foot pool at the house’s rear. In this expansive public area, programmatic needs flow and connect - from the kitchen, whose windows face the courtyard, to the dining room, whose doors slide seamlessly into walls to create an outdoor dining pavilion. The primary circulation axes flank the internal courtyard, anchoring the house to its site and heightening the sense of scale by extending views outward at each of the corridor’s ends. Guest suites, complete with private kitchen and living room, and the garage are housed in auxiliary wings connected to the main house by covered walkways.
Building materials including pre-weathered corrugated steel cladding, buff limestone walls, and large aluminum apertures, and the interior palette of cedar-clad ceilings, oil-rubbed steel, and exposed concrete floors soften the modern aesthetics into a refined but rugged ranch home.
 Feldman Architecture, Inc.
Joe Fletcher
Atop a ridge in the Santa Lucia mountains of Carmel, California, an oak tree stands elevated above the fog and wrapped at its base in this ranch retreat. The weekend home’s design grew around the 100-year-old Valley Oak to form a horseshoe-shaped house that gathers ridgeline views of Oak, Madrone, and Redwood groves at its exterior and nestles around the tree at its center. The home’s orientation offers both the shade of the oak canopy in the courtyard and the sun flowing into the great room at the house’s rear façades.
This modern take on a traditional ranch home offers contemporary materials and landscaping to a classic typology. From the main entry in the courtyard, one enters the home’s great room and immediately experiences the dramatic westward views across the 70 foot pool at the house’s rear. In this expansive public area, programmatic needs flow and connect - from the kitchen, whose windows face the courtyard, to the dining room, whose doors slide seamlessly into walls to create an outdoor dining pavilion. The primary circulation axes flank the internal courtyard, anchoring the house to its site and heightening the sense of scale by extending views outward at each of the corridor’s ends. Guest suites, complete with private kitchen and living room, and the garage are housed in auxiliary wings connected to the main house by covered walkways.
Building materials including pre-weathered corrugated steel cladding, buff limestone walls, and large aluminum apertures, and the interior palette of cedar-clad ceilings, oil-rubbed steel, and exposed concrete floors soften the modern aesthetics into a refined but rugged ranch home.

 AMB Design
To add contrast and modernize, we brought in the brass and glass side table with the retro white table lamp. A collection of Chatbooks sits on top of vinyl records, including the couple's own albums produced with their bands Luna Lune and Westward the Tide.

 a.d.d. concept + design
Large farmhouse black two-story mixed siding exterior home idea in San Francisco
 User
©ThompsonPhotographic.com 2015
Inspiration for a southwestern round infinity pool fountain remodel in Phoenix
Inspiration for a southwestern round infinity pool fountain remodel in Phoenix

 Wright Family Custom Homes
Example of a mid-sized transitional open concept light wood floor family room design with gray walls, a standard fireplace, a concrete fireplace and a tv stand

 Alure Home Improvements
This converted screen room is transformed into an entertainment destination for the whole family. The westward windows make for excellent natural light that is in abundance given the number of casement windows that now more efficiently keep this room bathed in light but also in comfort regardless the season.

 DwellRight
Enticing front porch "transition space" with intro or evening seating for two. A left turn offers a direct entry into the screen porch and on into the kitchen. Kitchen sink's window faces westward through screen porch and through the view line supportive ached roof. Slightly recessed front door, requiring an important axial turn to the right.

 Janice Parker Landscape Architects
The westward steeply sloping site has been regraded and softened with gardens and rows of rounded boxwood.
Photo credit: Neil Landino
Inspiration for a large traditional full sun backyard concrete paver formal garden in New York for summer.
Inspiration for a large traditional full sun backyard concrete paver formal garden in New York for summer.

 Parkwood Homes
The Asheville 5 - Vernacular
As American’s population spread westward from the Eastern seaboard, settlers built farmhouses reminiscent of their ancestral homes. The Asheville 5 demonstrates this simplified dignity with its balanced composition, tall first floor windows and quiet trimwork. The weather-protective wrap-around porch and window shutters are a nod to the practical considerations that life on the open prairie required.

 Sasha Lanka
Example of a transitional medium tone wood floor and brown floor kitchen design in San Francisco with a farmhouse sink, white cabinets, white backsplash, subway tile backsplash, stainless steel appliances, an island, white countertops and shaker cabinets

 K. Rue Designs, LLC
Custom window shades aid in a black-out design for sleeping and blocking the westward sun. Custom window drapery provide dimension to the curved wall and curved ceiling by adding a contrasting color tone. A sophisticated accent on the end panels is a geometric pattern trim. Perfect for lounging and reading, this chaise holds the best seat in the house.

 Urbanology Designs
Mid-sized trendy wooden u-shaped metal railing staircase photo in Dallas with wooden risers


 Feldman Architecture, Inc.
Joe Fletcher
Atop a ridge in the Santa Lucia mountains of Carmel, California, an oak tree stands elevated above the fog and wrapped at its base in this ranch retreat. The weekend home’s design grew around the 100-year-old Valley Oak to form a horseshoe-shaped house that gathers ridgeline views of Oak, Madrone, and Redwood groves at its exterior and nestles around the tree at its center. The home’s orientation offers both the shade of the oak canopy in the courtyard and the sun flowing into the great room at the house’s rear façades.
This modern take on a traditional ranch home offers contemporary materials and landscaping to a classic typology. From the main entry in the courtyard, one enters the home’s great room and immediately experiences the dramatic westward views across the 70 foot pool at the house’s rear. In this expansive public area, programmatic needs flow and connect - from the kitchen, whose windows face the courtyard, to the dining room, whose doors slide seamlessly into walls to create an outdoor dining pavilion. The primary circulation axes flank the internal courtyard, anchoring the house to its site and heightening the sense of scale by extending views outward at each of the corridor’s ends. Guest suites, complete with private kitchen and living room, and the garage are housed in auxiliary wings connected to the main house by covered walkways.
Building materials including pre-weathered corrugated steel cladding, buff limestone walls, and large aluminum apertures, and the interior palette of cedar-clad ceilings, oil-rubbed steel, and exposed concrete floors soften the modern aesthetics into a refined but rugged ranch home.

 Elton R Construction
The lights over the sink are Aspect Library Sconces in soft brass by Visual Comfort.
The vanity is custom made to match the kitchen, with a honed Calacutta Gold counter top.
The vanity faucets are Jacobean wide spread faucets by Newport Brass in satin bronze.
The vanity wall tile is large Arabesque Field tile(R94) by Pratt & Larson.
The tub is a Memoirs freestanding tub by Kohler.
The tub faucet is a Aylesbury exposed tub and hand shower wall mount in satin bronze by Brasstech Inc.
The wallpaper is "Eastern Eden" by Iksel from Westward Foundry.

 Joyce Marie Interiors
The glow of the westward facing windows at sunset provided the inspiration for the entire color palette. Residents and their guests can now take in an ever-changing and breathtaking view of the bridges over Lady Bird Lake and the downtown Austin skyline.
7