
Search results for "Wet cor b" in Home Design Ideas

 Turnbull Griffin Haesloop
Photo by David Wakely
Inspiration for a rustic light wood floor eat-in kitchen remodel in San Francisco with white walls
Inspiration for a rustic light wood floor eat-in kitchen remodel in San Francisco with white walls

 New Perspective Design, Inc.
Marcel Page marcelpagephotography.com
Inspiration for a transitional single-wall light wood floor wet bar remodel in Chicago with shaker cabinets, blue cabinets, an undermount sink and red backsplash
Inspiration for a transitional single-wall light wood floor wet bar remodel in Chicago with shaker cabinets, blue cabinets, an undermount sink and red backsplash

 Craig O'Connell Architecture
Drop-in bathtub - 1950s master white tile and subway tile marble floor and white floor drop-in bathtub idea in San Francisco with a hinged shower door, flat-panel cabinets, light wood cabinets, purple walls, an undermount sink and white countertops
Find the right local pro for your project

 Marrokal Design & Remodeling
Inspiration for a transitional white tile pebble tile floor and black floor freestanding bathtub remodel in San Diego with gray walls, an undermount sink, black countertops and a niche

 Kimberlee Marie Interiors
It’s always a blessing when your clients become friends - and that’s exactly what blossomed out of this two-phase remodel (along with three transformed spaces!). These clients were such a joy to work with and made what, at times, was a challenging job feel seamless. This project consisted of two phases, the first being a reconfiguration and update of their master bathroom, guest bathroom, and hallway closets, and the second a kitchen remodel.
In keeping with the style of the home, we decided to run with what we called “traditional with farmhouse charm” – warm wood tones, cement tile, traditional patterns, and you can’t forget the pops of color! The master bathroom airs on the masculine side with a mostly black, white, and wood color palette, while the powder room is very feminine with pastel colors.
When the bathroom projects were wrapped, it didn’t take long before we moved on to the kitchen. The kitchen already had a nice flow, so we didn’t need to move any plumbing or appliances. Instead, we just gave it the facelift it deserved! We wanted to continue the farmhouse charm and landed on a gorgeous terracotta and ceramic hand-painted tile for the backsplash, concrete look-alike quartz countertops, and two-toned cabinets while keeping the existing hardwood floors. We also removed some upper cabinets that blocked the view from the kitchen into the dining and living room area, resulting in a coveted open concept floor plan.
Our clients have always loved to entertain, but now with the remodel complete, they are hosting more than ever, enjoying every second they have in their home.

 Jarrod Smart Construction
Interior Design and Architecture: Vivid Interior Design
Builder: Jarrod Smart Construction
Photo Credit: Cipher Imaging
Home bar - transitional single-wall black floor home bar idea with glass-front cabinets, black cabinets, white backsplash, no sink and black countertops
Home bar - transitional single-wall black floor home bar idea with glass-front cabinets, black cabinets, white backsplash, no sink and black countertops
 Allstone Inc.
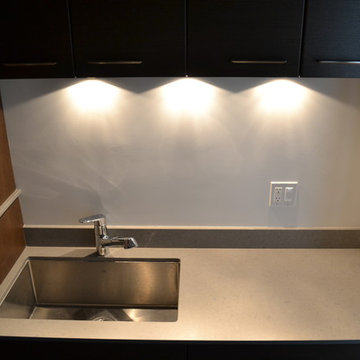
Caesarstone #4030 Stone Grey Quartz Bar with a 4" B/S.
Wet bar - mid-sized modern single-wall wet bar idea in Edmonton with an undermount sink, flat-panel cabinets, dark wood cabinets, quartz countertops, gray backsplash and stone slab backsplash
Wet bar - mid-sized modern single-wall wet bar idea in Edmonton with an undermount sink, flat-panel cabinets, dark wood cabinets, quartz countertops, gray backsplash and stone slab backsplash

Sponsored
Delaware, OH

Buckeye Basements, Inc.
Central Ohio's Basement Finishing ExpertsBest Of Houzz '13-'21
 One-of-One Building Collective
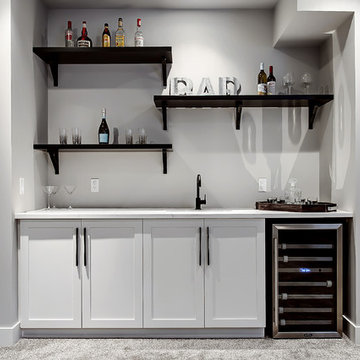
Example of a transitional single-wall carpeted wet bar design in Calgary with an undermount sink, shaker cabinets and white cabinets
 HŌM Solutions, Inc.
HOM Solutions,Inc.

Inspiration for a small rustic underground carpeted basement remodel in Denver with beige walls
Inspiration for a small rustic underground carpeted basement remodel in Denver with beige walls

 DEW Design Company
Bold color in a turn-of-the-century home with an odd layout, and beautiful natural light. A two-tone shower room with Kohler fixtures, and a custom walnut vanity shine against traditional hexagon floor pattern. Photography: @erinkonrathphotography Styling: Natalie Marotta Style
 B. Chic Interiors

Example of a mid-sized transitional single-wall medium tone wood floor and brown floor wet bar design in Baltimore with an undermount sink, recessed-panel cabinets, blue cabinets, quartzite countertops, white backsplash, ceramic backsplash and white countertops





Sponsored
Delaware, OH
Buckeye Basements, Inc.
Central Ohio's Basement Finishing ExpertsBest Of Houzz '13-'21

 W.B. Homes, Inc.
Comfortable finished basement at Mainland Square includes an inviting bar area and powder room. wbhomesinc.com
Inspiration for a large transitional walk-out carpeted and beige floor basement remodel in Philadelphia with beige walls and no fireplace
Inspiration for a large transitional walk-out carpeted and beige floor basement remodel in Philadelphia with beige walls and no fireplace

 J&B Fine Cabinetry
Example of a mid-sized transitional single-wall dark wood floor wet bar design in Tampa with an undermount sink, raised-panel cabinets, black cabinets and solid surface countertops

 Meditch Murphey Architects
Michael Moran
Small trendy multicolored tile and mosaic tile dark wood floor walk-in shower photo in DC Metro with solid surface countertops, a wall-mount toilet and white walls
Small trendy multicolored tile and mosaic tile dark wood floor walk-in shower photo in DC Metro with solid surface countertops, a wall-mount toilet and white walls
 User
UserMid-sized transitional single-wall medium tone wood floor wet bar photo in Austin with an undermount sink, shaker cabinets, white cabinets and mirror backsplash

Sponsored
Columbus, OH
Free consultation for landscape design!

Peabody Landscape Group
Franklin County's Reliable Landscape Design & Contracting

 Square Footage Inc.
Photo by Valerie Wilcox
Inspiration for a transitional master gray tile, white tile and marble tile marble floor freestanding bathtub remodel in Toronto with flat-panel cabinets and white cabinets
Inspiration for a transitional master gray tile, white tile and marble tile marble floor freestanding bathtub remodel in Toronto with flat-panel cabinets and white cabinets
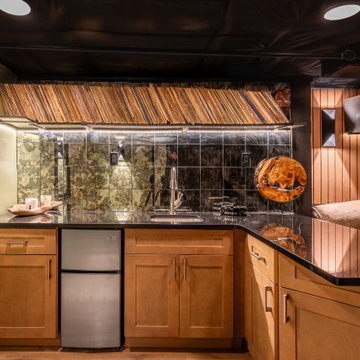
 K&B Interiors
Wet bar with custom lighting and shelving for storing decades worth of records
Example of a mountain style l-shaped vinyl floor and brown floor wet bar design in Philadelphia with an undermount sink, shaker cabinets, light wood cabinets, granite countertops, mirror backsplash and black countertops
Example of a mountain style l-shaped vinyl floor and brown floor wet bar design in Philadelphia with an undermount sink, shaker cabinets, light wood cabinets, granite countertops, mirror backsplash and black countertops

 Prime 1 Builders
This project won in the 2013 Builders Association of Metropolitan Pittsburgh Housing Excellence Award for Best Urban Renewal Renovation Project. The glass bowl was made in the glass studio owned by the owner which is adjacent to the residence. The mirror is a repurposed window. The door is repurposed from a boarding house.
George Mendel
2