
Search results for "Wet dog" in Home Design Ideas



Find the right local pro for your project
 Veneto Homes
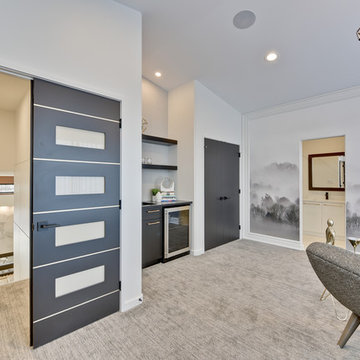
Work from home, 2nd master suite, lounge space, guest room..... Take your pick! Complete with wet bar, closet and full bathroom.
Inspiration for a large contemporary freestanding desk carpeted and gray floor study room remodel in Edmonton with gray walls
Inspiration for a large contemporary freestanding desk carpeted and gray floor study room remodel in Edmonton with gray walls

 Thomas Buckborough & Associates
A fully upgraded outdoor living space featuring a pool, cedar sauna, built-in outdoor kitchen, patio, and landscaping designed for year-round enjoyment.


Sponsored
Delaware, OH

Buckeye Basements, Inc.
Central Ohio's Basement Finishing ExpertsBest Of Houzz '13-'21

 Earthwood Custom Remodeling, Inc.

Kitchen, wet bar, tile, barn door, rolling ladder, appliances, lighting, appliances, plumbing fixtures, butcher block countertop
Eat-in kitchen - large traditional galley porcelain tile and gray floor eat-in kitchen idea in Denver with a farmhouse sink, recessed-panel cabinets, white cabinets, quartzite countertops, white backsplash, quartz backsplash, stainless steel appliances, an island and white countertops
Eat-in kitchen - large traditional galley porcelain tile and gray floor eat-in kitchen idea in Denver with a farmhouse sink, recessed-panel cabinets, white cabinets, quartzite countertops, white backsplash, quartz backsplash, stainless steel appliances, an island and white countertops
 Art of Home Team
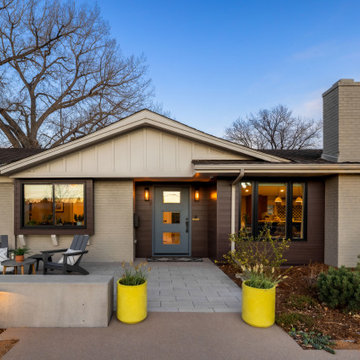
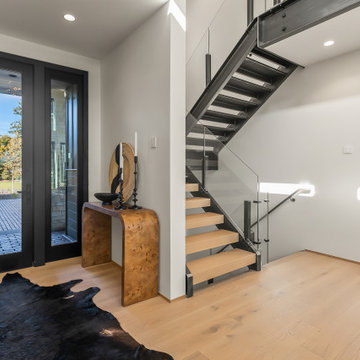
3720 South Dahlia Street in Southmoor / Cherry Hills Village. Thoughtfully curated, five bed/six bath masterful renovation. Two additional dens serve as convenient home offices. Vaulted ceiling great room with mountain views and custom floor-to-ceiling stone fireplace. With imported Moroccan Zellige tile, Ann Sacks and Delta selections, you will find no detail overlooked. Spacious main floor living and three zones for household members or guests, including four en suites with in-floor heat. Professional chef-designed kitchen with custom walnut cabinetry, pass through pantry with Elkay water dispenser, Thermador 60" Range, True Side by Side Refrigerator/Freezer, Vent-A-Hood and dual Asko dishwashers. Plenty of storage on three sides of the white quartz island. Stunning custom wet bar, complete with 150 bottle True wine refrigerator, integrated beverage center and Sub Zero ice machine. Perfect indoor-outdoor connection via accordion doors, which open onto the half-acre lot. Design aficionados will appreciate this zen oasis, complete with luxury hardscape, xeriscaping and modern Infinity Euro panel fencing (over 300K in exterior additions.) Elevated entertaining abounds with whole-house sound system which features high-end REL, Vienna Acoustics and BluSound speakers with BluSound amps, motorized louvered pergola, patio heaters, firepit, outdoor television, and low maintenance artificial turf. All televisions, Blusound sound bars and sound system are included. Massive ~1,000 square foot 3-car heated garage reaching 17 feet in height, custom cabinetry and room for year round hobbies. Modern efficiency with 26 owned Silfab 400-watt solar panels (10.4 kW system), a new Bryant 800SA high-efficiency heat pump (approx. 60% utility savings), full security system, Cat 6 wiring with three wifi hubs, Level exterior smart locks, epoxy garage floors, Chargepoint EV station, and even a dedicated dog wash—this is easy living in one of Denver’s most sought-after enclaves. Moments from Kent Denver School, St. Mary’s Academy & Denver Academy.

Sponsored
Delaware, OH
Buckeye Basements, Inc.
Central Ohio's Basement Finishing ExpertsBest Of Houzz '13-'21
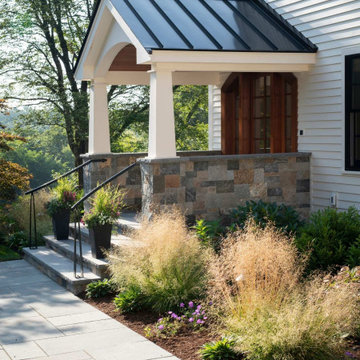 Thomas Buckborough & Associates
A fully upgraded outdoor living space featuring a pool, cedar sauna, built-in outdoor kitchen, patio, and landscaping designed for year-round enjoyment.
 Rodwin Architecture & Skycastle Construction
Rodwin Architecture & Skycastle Homes
Location: Louisville, Colorado, USA
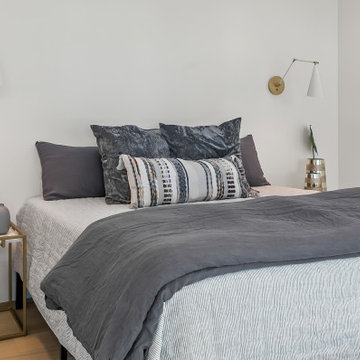
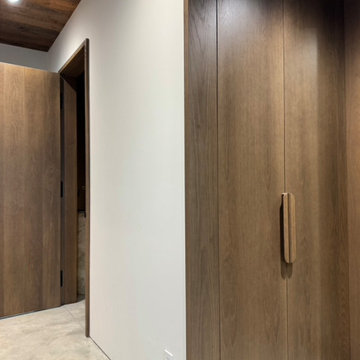
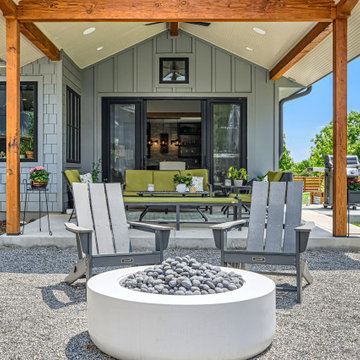
This 3,800 sf. modern farmhouse on Roosevelt Ave. in Louisville is lovingly called "Teddy Homesevelt" (AKA “The Ted”) by its owners. The ground floor is a simple, sunny open concept plan revolving around a gourmet kitchen, featuring a large island with a waterfall edge counter. The dining room is anchored by a bespoke Walnut, stone and raw steel dining room storage and display wall. The Great room is perfect for indoor/outdoor entertaining, and flows out to a large covered porch and firepit.
The homeowner’s love their photogenic pooch and the custom dog wash station in the mudroom makes it a delight to take care of her. In the basement there’s a state-of-the art media room, starring a uniquely stunning celestial ceiling and perfectly tuned acoustics. The rest of the basement includes a modern glass wine room, a large family room and a giant stepped window well to bring the daylight in.
The Ted includes two home offices: one sunny study by the foyer and a second larger one that doubles as a guest suite in the ADU above the detached garage.
The home is filled with custom touches: the wide plank White Oak floors merge artfully with the octagonal slate tile in the mudroom; the fireplace mantel and the Great Room’s center support column are both raw steel I-beams; beautiful Doug Fir solid timbers define the welcoming traditional front porch and delineate the main social spaces; and a cozy built-in Walnut breakfast booth is the perfect spot for a Sunday morning cup of coffee.
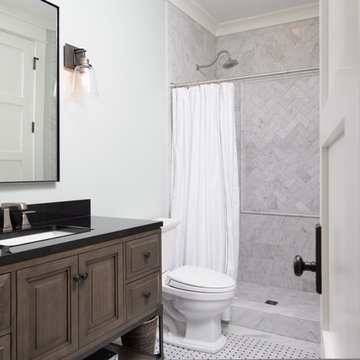
The two-story custom floating tread stair wraps sinuously around a signature chandelier, and is flooded with light from the giant windows. It arrives on the second floor at a covered front balcony overlooking a beautiful public park. The master bedroom features a fireplace, coffered ceilings, and its own private balcony. Each of the 3-1/2 bathrooms feature gorgeous finishes, but none shines like the master bathroom. With a vaulted ceiling, a stunningly tiled floor, a clean modern floating double vanity, and a glass enclosed “wet room” for the tub and shower, this room is a private spa paradise.
This near Net-Zero home also features a robust energy-efficiency package with a large solar PV array on the roof, a tight envelope, Energy Star windows, electric heat-pump HVAC and EV car chargers.

Sponsored
Columbus, OH

Wannemacher Interiors
Customized Award-Winning Interior Design Solutions in Franklin Cnty OH
 Edgewater Design Group
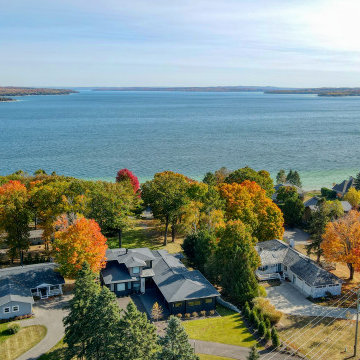
We were hired to create a Lake Charlevoix retreat for our client’s to be used by their whole family throughout the year. We were tasked with creating an inviting cottage that would also have plenty of space for the family and their guests. The main level features open concept living and dining, gourmet kitchen, walk-in pantry, office/library, laundry, powder room and master suite. The walk-out lower level houses a recreation room, wet bar/kitchenette, guest suite, two guest bedrooms, large bathroom, beach entry area and large walk in closet for all their outdoor gear. Balconies and a beautiful stone patio allow the family to live and entertain seamlessly from inside to outside. Coffered ceilings, built in shelving and beautiful white moldings create a stunning interior. Our clients truly love their Northern Michigan home and enjoy every opportunity to come and relax or entertain in their striking space.
- Jacqueline Southby Photography
 Earthwood Custom Remodeling, Inc.
Kitchen, wet bar, tile, barn door, rolling ladder, appliances, lighting, appliances, plumbing fixtures, butcher block countertop
Inspiration for a large timeless galley porcelain tile and gray floor eat-in kitchen remodel in Denver with a farmhouse sink, recessed-panel cabinets, white cabinets, quartzite countertops, white backsplash, quartz backsplash, stainless steel appliances, an island and white countertops
Inspiration for a large timeless galley porcelain tile and gray floor eat-in kitchen remodel in Denver with a farmhouse sink, recessed-panel cabinets, white cabinets, quartzite countertops, white backsplash, quartz backsplash, stainless steel appliances, an island and white countertops
37