
Search results for "Wet dog" in Home Design Ideas


 Woodcraft Design Build Inc.
This is the old formal dining room. We shifted the door to garage away from the kitchen and created a mud room made for minnesota. Tile floors, plenty of storage, light and laundry facilities.

 Benjamin Moore
Color Trends 2015 'California Cool' residential interior featuring walk-in shower, wood bench, view to the exterior. Color A (Wall): Guilford Green HC-116, Aura Bath & Spa, Matte.
Find the right local pro for your project
 down2earth Interior Design, LLC.
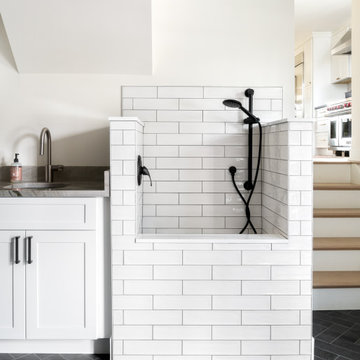
Down2earth interior design was able to help the client carve a mudroom space out of a former garage. Not only is the mudroom now a highly functional space that stores coats, shoes, backpacks and musical instruments, it is also the home of a dog washing station. Hazel used to be scared to be carried down to the basement utility sink, but now bath time is a much happier occasion. Herringbone tile floor will hold up well to wet boots and wet paws alike.
 Kitch Cabinetry and Design
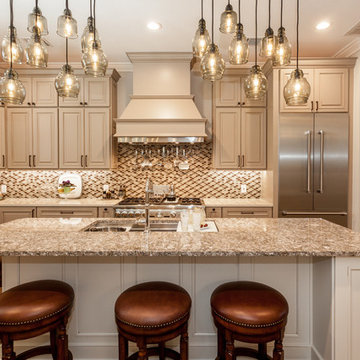
This custom wood hood is the centerpiece of this kitchen. Adding a stainless steel trim piece adds depth and a bit of bling. Natsumi Photography
Inspiration for a timeless kitchen remodel in Austin
Inspiration for a timeless kitchen remodel in Austin
 Nip Tuck Remodeling
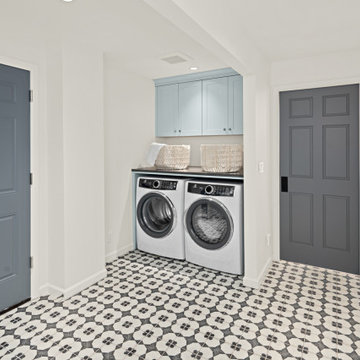
The mudroom is an entry off the garage and back deck to unload wet shoes, dirty soccer uniforms and muddy paws. This also includes a built-in dog crate, utility sink, and ventilated shoe storage.

Sponsored
Delaware, OH

Buckeye Basements, Inc.
Central Ohio's Basement Finishing ExpertsBest Of Houzz '13-'21


 Compass Homes
Mid-sized transitional single-wall travertine floor dedicated laundry room photo in Columbus with recessed-panel cabinets, medium tone wood cabinets, laminate countertops, white walls, a side-by-side washer/dryer and green countertops


 Wright-Ryan Homes
Francois Gagne
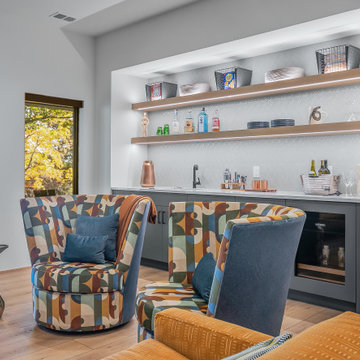
Example of a small beach style galley light wood floor and beige floor wet bar design in Portland Maine with an undermount sink, beaded inset cabinets, blue cabinets, marble countertops and mirror backsplash
Example of a small beach style galley light wood floor and beige floor wet bar design in Portland Maine with an undermount sink, beaded inset cabinets, blue cabinets, marble countertops and mirror backsplash

Sponsored
Delaware, OH
Buckeye Basements, Inc.
Central Ohio's Basement Finishing ExpertsBest Of Houzz '13-'21

 Sierra Pacific Windows
DeCesare Design Group
Werner Segarra Photography, Inc.
Inspiration for a timeless l-shaped multicolored floor dedicated laundry room remodel in Phoenix with a farmhouse sink, shaker cabinets, white cabinets and black countertops
Inspiration for a timeless l-shaped multicolored floor dedicated laundry room remodel in Phoenix with a farmhouse sink, shaker cabinets, white cabinets and black countertops

 Parti Pris Design
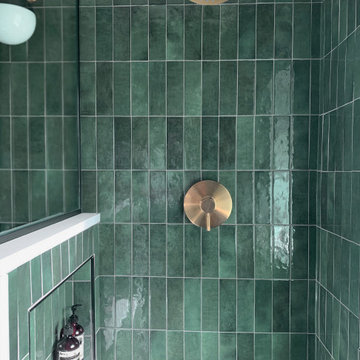
Example of a mid-sized trendy green tile and porcelain tile porcelain tile, black floor and single-sink corner shower design in Chicago with dark wood cabinets, a one-piece toilet, white walls, quartz countertops, a hinged shower door and a freestanding vanity
 Jeffery M Wolf General Contractor, Inc.
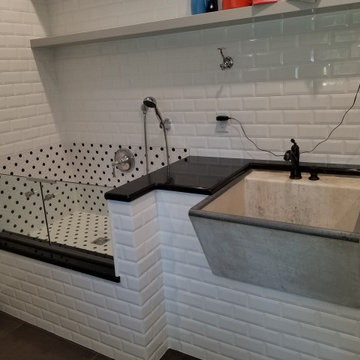
One view of the laundry room showing the laundry sink and the dog wash area.
Example of a 1960s home design design in Tampa
Example of a 1960s home design design in Tampa

Sponsored
Columbus, OH

Wannemacher Interiors
Customized Award-Winning Interior Design Solutions in Franklin Cnty OH

 Veneto Homes
Work from home, 2nd master suite, lounge space, guest room..... Take your pick! Complete with wet bar, closet and full bathroom.
Study room - large contemporary freestanding desk carpeted and gray floor study room idea in Edmonton with gray walls
Study room - large contemporary freestanding desk carpeted and gray floor study room idea in Edmonton with gray walls

 Debra Bracken Design
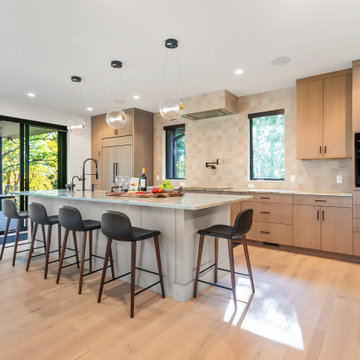
A rolling cart with heavy-duty casters was created as part of the design that would be positioned along the back wall, but can be pulled out for food prep as needed.
36