
Search results for "Wet dog" in Home Design Ideas
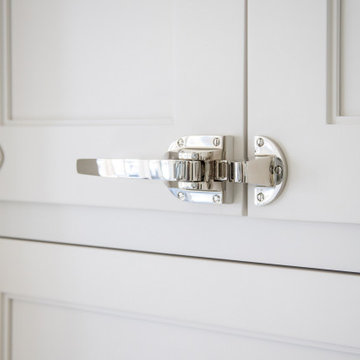
 Earthwood Custom Remodeling, Inc.
Kitchen, wet bar, tile, barn door, rolling ladder, appliances, lighting, appliances, plumbing fixtures, butcher block countertop
Inspiration for a large timeless galley porcelain tile and gray floor eat-in kitchen remodel in Denver with a farmhouse sink, recessed-panel cabinets, white cabinets, quartzite countertops, white backsplash, quartz backsplash, stainless steel appliances, an island and white countertops
Inspiration for a large timeless galley porcelain tile and gray floor eat-in kitchen remodel in Denver with a farmhouse sink, recessed-panel cabinets, white cabinets, quartzite countertops, white backsplash, quartz backsplash, stainless steel appliances, an island and white countertops

 Timberidge Custom Homes
Inspiration for a large farmhouse porcelain tile mudroom remodel in Salt Lake City with white walls and a white front door


Find the right local pro for your project

 Alair Homes Plano
Our clients wanted to open up their living space for better flow so that they could entertain friends and family in a more functional space. They wanted to remove the wall separating the family room and the kitchen and completely gut the kitchen and start over. This also entailed removing the built-in bar area and breakfast nook.
They weren’t sure if they wanted to keep the skylight or if it would even work with the new layout or not. The various ceiling heights were also going to be a challenge in the family room and breakfast nook. They also wanted to explore options for a dry bar and/or a coffee bar area. They wanted to keep their new kitchen classic, simple, and clean, and they definitely needed design help to see what it was going to look like.
We removed the door to the hallway, closed off the pass-through to the wet bar, and moved two doors on the opposite end of the kitchen. Most importantly, we removed the large built-in bookcase wall between the kitchen and living room!
The entire kitchen was demolished, and the renovation began. Linen painted Waypoint cabinets were installed with Successi French Gold hardware. Our client picked out gorgeous Sea Pearl quartzite countertops, making this kitchen clean and sophisticated, with a subtle backsplash using Nabi Tundra 3x6 Ceramic Tile to create a slight contrast.
A white Platus 33” single-basin farmhouse fireclay kitchen sink with an apron front was put in, giving it that modern farmhouse feel. All new stainless steel Thermador appliances were installed, really making this kitchen pop!
To top it off, the skylight remained as-is and worked perfectly with the new layout, sitting directly above the center of the new large island. Two Darlana small lantern island pendants from Visual Comfort were hung to add a simple, decorative touch to the center of their new open kitchen.
New built-ins were installed in the dining area, with floor-to-ceiling cabinets on either end for extra storage and glass front cabinets in the center, above a gorgeous coffee bar. Our clients chose a Metrolume Chandelier from Shades of Light to hang over the dining room table and create a warm eating area.
This space went from totally closed off and not their style to a beautiful, classic kitchen that our clients absolutely love. Their boys and their dog, Rusty, also love their new, wide-open living space!

 Legal Eagle Contractors
A closer look at these beautiful, pre-fabricated cabinets shows off their sculptural quality and gorgeous stain color of mushrooms. Above each sink, a wall-mounted faucet set atop the linear mosaic backsplash keeps lines clean, not fussy. The linen closets can be seen on the far right of the photo: different fabricator but coordinating color scheme. Travertine-look porcelain floor tiles in large format ground the space. Design: Laura Lerond. Photo: Dan Bawden.

 Landmark Builders
Complete renovation of this kitchen to take advantage of the amazing views. Two Islands and a blend of shaker with beadboard cabinets style really work well in this Rustic-Modern home. The Islands are a warmer grey with Granite slabs. The Thermador range has a custom hood made of Iron to match the family room custom iron mantel, fireplace and wood box along with the backsplash stone. The perimeter counters are quartz and the beautiful windows have coverings that are operated electronically by your iphone.
Georgia George Design, Karan Thompson Photography

 Walker Woodworking
Photo Credits: WW Photography
Large transitional dark wood floor eat-in kitchen photo in Charlotte with a farmhouse sink, flat-panel cabinets, white cabinets, marble countertops, white backsplash, ceramic backsplash, stainless steel appliances and an island
Large transitional dark wood floor eat-in kitchen photo in Charlotte with a farmhouse sink, flat-panel cabinets, white cabinets, marble countertops, white backsplash, ceramic backsplash, stainless steel appliances and an island

Sponsored
Delaware, OH

Buckeye Basements, Inc.
Central Ohio's Basement Finishing ExpertsBest Of Houzz '13-'21
 Walker Woodworking
Photo Credits: WW Photography
Large transitional dark wood floor eat-in kitchen photo in Charlotte with a farmhouse sink, flat-panel cabinets, white cabinets, marble countertops, white backsplash, ceramic backsplash, stainless steel appliances and an island
Large transitional dark wood floor eat-in kitchen photo in Charlotte with a farmhouse sink, flat-panel cabinets, white cabinets, marble countertops, white backsplash, ceramic backsplash, stainless steel appliances and an island

 P31 Collaborative
Project completed as Senior Designer with NB Design Group, Inc.
Photography | John Granen
Alcove shower - coastal white tile and subway tile mosaic tile floor and black floor alcove shower idea in Seattle with a niche
Alcove shower - coastal white tile and subway tile mosaic tile floor and black floor alcove shower idea in Seattle with a niche

 Atelier Noël, Inc.
Example of a classic master multicolored tile and stone tile marble floor alcove bathtub design in San Francisco with an undermount sink, beaded inset cabinets and gray walls

 Luxe Nest
Inspiration for a large modern u-shaped light wood floor home bar remodel in Chicago with recessed-panel cabinets, gray cabinets, quartzite countertops, gray backsplash, stone slab backsplash and gray countertops

 KSI Kitchen & Bath
Butler Pantry off the kitchen with white cabinetry by Dura Supreme, Marley White with Platinum Glaze. Bar refrigerator with matching frames to cabinetry. Snowy River countertops by Solid Surfaces. Photography by Beth Singer
 Walker Woodworking
Photo Credits: WW Photography
Inspiration for a large transitional dark wood floor eat-in kitchen remodel in Charlotte with a farmhouse sink, flat-panel cabinets, white cabinets, marble countertops, white backsplash, ceramic backsplash, stainless steel appliances and an island
Inspiration for a large transitional dark wood floor eat-in kitchen remodel in Charlotte with a farmhouse sink, flat-panel cabinets, white cabinets, marble countertops, white backsplash, ceramic backsplash, stainless steel appliances and an island

Sponsored
Delaware, OH
Buckeye Basements, Inc.
Central Ohio's Basement Finishing ExpertsBest Of Houzz '13-'21
 Walker Woodworking
Photo Credits: WW Photography
Eat-in kitchen - large transitional dark wood floor eat-in kitchen idea in Charlotte with a farmhouse sink, flat-panel cabinets, white cabinets, marble countertops, white backsplash, ceramic backsplash, stainless steel appliances and an island
Eat-in kitchen - large transitional dark wood floor eat-in kitchen idea in Charlotte with a farmhouse sink, flat-panel cabinets, white cabinets, marble countertops, white backsplash, ceramic backsplash, stainless steel appliances and an island
 Walker Woodworking
Photo Credits: WW Photography
Inspiration for a large transitional dark wood floor eat-in kitchen remodel in Charlotte with a farmhouse sink, flat-panel cabinets, white cabinets, marble countertops, white backsplash, ceramic backsplash, stainless steel appliances and an island
Inspiration for a large transitional dark wood floor eat-in kitchen remodel in Charlotte with a farmhouse sink, flat-panel cabinets, white cabinets, marble countertops, white backsplash, ceramic backsplash, stainless steel appliances and an island
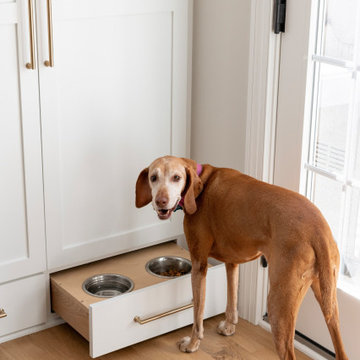
 FBC Remodel
This clever and charming kitchen feature is designed with your furry friend in mind! A custom-built pull-out drawer houses a pair of stainless steel bowls—one for food and one for water—providing an elegant and practical feeding station for pets. When not in use, the drawer can be easily tucked away to maintain the kitchen’s clean and seamless aesthetic.
The drawer front, finished in the same beautiful white cabinetry with brushed brass hardware, perfectly blends into the surrounding built-ins, offering a streamlined and clutter-free look. Positioned conveniently near the door, this built-in pet station showcases thoughtful design that considers every member of the family—including the four-legged ones! The sweet pup enjoying this feature adds a warm, personal touch, highlighting how great design enhances both form and function.
 Landmark Builders
Complete renovation of this kitchen to take advantage of the amazing views. Two Islands and a blend of shaker with beadboard cabinets style really work well in this Rustic-Modern home. The Islands are a warmer grey with Granite slabs. The Range has a custom hood made of Iron to match the family room custom iron mantel, fireplace and wood box along with the backsplash stone. The perimeter counters are quartz and the beautiful windows have coverings that are operated electronically by your iphone.
Georgia George Design, Karan Thompson Photography

Sponsored
Columbus, OH

Wannemacher Interiors
Customized Award-Winning Interior Design Solutions in Franklin Cnty OH
 Walker Woodworking
Photo Credits: WW Photography
Eat-in kitchen - large transitional dark wood floor eat-in kitchen idea in Charlotte with a farmhouse sink, flat-panel cabinets, white cabinets, marble countertops, white backsplash, ceramic backsplash, stainless steel appliances and an island
Eat-in kitchen - large transitional dark wood floor eat-in kitchen idea in Charlotte with a farmhouse sink, flat-panel cabinets, white cabinets, marble countertops, white backsplash, ceramic backsplash, stainless steel appliances and an island
 Landmark Builders
Complete renovation of this kitchen to take advantage of the amazing views. Two Islands and a blend of shaker with beadboard cabinets style really work well in this Rustic-Modern home. The Islands are a warmer grey with Granite slabs. The Range has a custom hood made of Iron to match the family room custom iron mantel, fireplace and wood box along with the backsplash stone. The perimeter counters are quartz and the beautiful windows have coverings that are operated electronically by your iphone.
Georgia George Design, Karan Thompson Photography
 Walker Woodworking
Photo Credits: WW Photography
Large transitional dark wood floor eat-in kitchen photo in Charlotte with a farmhouse sink, flat-panel cabinets, white cabinets, marble countertops, white backsplash, ceramic backsplash, stainless steel appliances and an island
Large transitional dark wood floor eat-in kitchen photo in Charlotte with a farmhouse sink, flat-panel cabinets, white cabinets, marble countertops, white backsplash, ceramic backsplash, stainless steel appliances and an island
58