
Search results for "Wet dog" in Home Design Ideas
 FBC Remodel
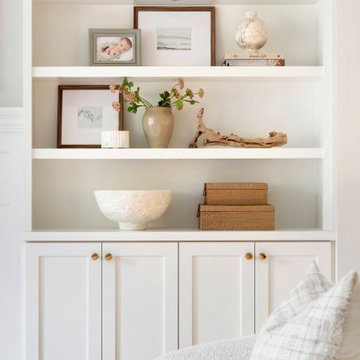
Curated Built-In for a Collected Look
This thoughtfully styled built-in is a stunning focal point that effortlessly blends function and beauty. Framed in crisp white cabinetry with shaker-style doors and subtle brass hardware, the shelving showcases an artful mix of personal and decorative elements.
A blend of framed photos, soft-toned ceramics, natural textures, and curated books bring warmth and character to the space. The organic shapes of vases, bowls, and driftwood add sculptural interest, while a pop of greenery softens the look.
Perfectly balanced between minimal and meaningful, this built-in not only provides stylish storage but also tells a story—making it a standout element in this inviting living room design.


 STEFANI STEIN
Tessa Neustadt
Entryway - mid-sized coastal dark wood floor entryway idea in Los Angeles with shaker cabinets, gray cabinets, wood countertops, white walls and a stacked washer/dryer
Entryway - mid-sized coastal dark wood floor entryway idea in Los Angeles with shaker cabinets, gray cabinets, wood countertops, white walls and a stacked washer/dryer
Find the right local pro for your project
 FBC Remodel
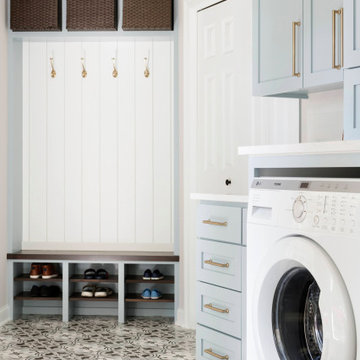
The mudroom and laundry space is a stunning blend of function and beauty, combining soft blue cabinetry with stylish brass hardware for a refined look. The patterned tile flooring adds a fun, vintage-inspired element, offering both durability and charm. Clever built-ins provide ample storage, including upper cabinets, a practical bench with cubbies for shoes, and woven baskets for organization. Gold hooks line the shiplap wall for coats and bags, making this area highly functional for daily use. The laundry zone features a tucked-away washer and dryer, a built-in sink with a gold faucet, and generous counter space for folding. The mix of elegant finishes and smart storage solutions makes this space a hardworking yet beautiful part of the home.

 Sean Beliveau
Sean Shannon Photography
Large elegant l-shaped medium tone wood floor enclosed kitchen photo with a farmhouse sink, beaded inset cabinets, white cabinets, quartz countertops, white backsplash, stone tile backsplash, stainless steel appliances and an island
Large elegant l-shaped medium tone wood floor enclosed kitchen photo with a farmhouse sink, beaded inset cabinets, white cabinets, quartz countertops, white backsplash, stone tile backsplash, stainless steel appliances and an island

 Chicago Roof Deck & Garden
Dave Slivinski
Large trendy rooftop outdoor kitchen deck photo in Chicago with a pergola
Large trendy rooftop outdoor kitchen deck photo in Chicago with a pergola

 Brandon Architects, Inc.
Trendy master gray tile and white tile gray floor and single-sink freestanding bathtub photo in Orange County with flat-panel cabinets, medium tone wood cabinets, white walls, an undermount sink, a hinged shower door and a floating vanity

Sponsored
Delaware, OH

Buckeye Basements, Inc.
Central Ohio's Basement Finishing ExpertsBest Of Houzz '13-'21

 BUILD
A custom-made expansive two-story home providing views of the spacious kitchen, breakfast nook, dining, great room and outdoor amenities upon entry.
Featuring 11,000 square feet of open area lavish living this residence does not
disappoint with the attention to detail throughout. Elegant features embellish this home with the intricate woodworking and exposed wood beams, ceiling details, gorgeous stonework, European Oak flooring throughout, and unique lighting.
This residence offers seven bedrooms including a mother-in-law suite, nine bathrooms, a bonus room, his and her offices, wet bar adjacent to dining area, wine room, laundry room featuring a dog wash area and a game room located above one of the two garages. The open-air kitchen is the perfect space for entertaining family and friends with the two islands, custom panel Sub-Zero appliances and easy access to the dining areas.
Outdoor amenities include a pool with sun shelf and spa, fire bowls spilling water into the pool, firepit, large covered lanai with summer kitchen and fireplace surrounded by roll down screens to protect guests from inclement weather, and two additional covered lanais. This is luxury at its finest!


 Hamilton-Gray Design, Inc.
Dennis Mayer
Inspiration for a large transitional galley dark wood floor utility room remodel in San Francisco with a farmhouse sink, shaker cabinets, white cabinets, gray walls and a stacked washer/dryer
Inspiration for a large transitional galley dark wood floor utility room remodel in San Francisco with a farmhouse sink, shaker cabinets, white cabinets, gray walls and a stacked washer/dryer

 Ashley Taylor Home LLC
Brandelyn Lee Photography
Example of a mountain style basement design in Atlanta
Example of a mountain style basement design in Atlanta

 J Brothers Design | Build | Remodel
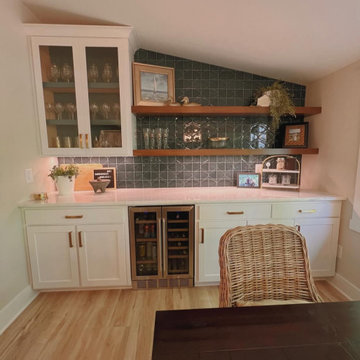
Buffet Cabinets in Dining area are Painted with
Hirschfield's 0570 Grey Locks
Walls are done in Hirschfields 0336 Soft Leather
Backsplash Tiles are CTW Empires Smoke
Grout Misty Gray
 Black Dog Design House
Wet bar - large contemporary single-wall light wood floor wet bar idea in Atlanta with no sink, shaker cabinets, white cabinets, quartzite countertops, blue backsplash and beige countertops

Sponsored
Delaware, OH
Buckeye Basements, Inc.
Central Ohio's Basement Finishing ExpertsBest Of Houzz '13-'21

 Gilmans Kitchens and Baths
Treve Johnson Photography
Open concept kitchen - mid-sized contemporary u-shaped light wood floor open concept kitchen idea in San Francisco with an undermount sink, recessed-panel cabinets, dark wood cabinets, quartz countertops, gray backsplash, stainless steel appliances, a peninsula and matchstick tile backsplash
Open concept kitchen - mid-sized contemporary u-shaped light wood floor open concept kitchen idea in San Francisco with an undermount sink, recessed-panel cabinets, dark wood cabinets, quartz countertops, gray backsplash, stainless steel appliances, a peninsula and matchstick tile backsplash
 Kitchens By Terrie
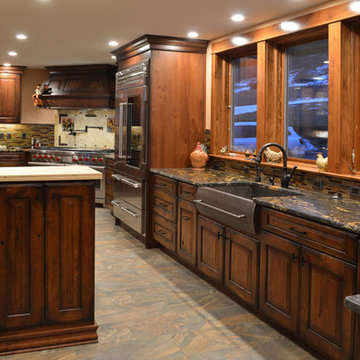
The back of the island adds storage to the wet bar behind it. The copper, farmhouse sink under the window is used for prep. The far end of the room enters into their multi-purpose mud room.
Photo by Daniel Biggs, Jr.


 Period Architecture Ltd.
Angle Eye Photography
Inspiration for a large timeless brick floor and red floor mudroom remodel in Wilmington with gray walls and a brown front door
Inspiration for a large timeless brick floor and red floor mudroom remodel in Wilmington with gray walls and a brown front door
Sponsored
Columbus, OH

Trish Takacs Design
Award Winning & Highly Skilled Kitchen & Bath Designer in Columbus
 Kimberlee Marie Interiors
Our Seattle studio gave this dated family home a fabulous facelift with bright interiors, stylish furnishings, and thoughtful decor. We kept all the original interior doors but gave them a beautiful coat of paint and fitted stylish matte black hardware to provide them with that extra elegance. Painting the millwork a creamy light grey color created a fun, unique contrast against the white walls. We opened up walls to create a spacious great room, perfect for this family who loves to entertain. We reimagined the existing pantry as a wet bar, currently a hugely popular spot in the home. To create a seamless indoor-outdoor living space, we used NanaWall doors off the kitchen and living room, allowing our clients to have an open atmosphere in their backyard oasis and covered front deck. Heaters were also added to the front porch ensuring they could enjoy it during all seasons. We used durable furnishings throughout the home to accommodate the growing needs of their two small kids and two dogs. Neutral finishes, warm wood tones, and pops of color achieve a light and airy look reminiscent of the coastal appeal of Puget Sound – only a couple of blocks away from this home. We ensured that we delivered a bold, timeless home to our clients, with every detail reflecting their beautiful personalities.

 Lewis Landscape Services, Inc.
This is a close-up of the seat wall, raised beds and paver patio. This photos is part of an outdoor living area we installed in Wilsonville, Oregon the spring of 2013 for some clients. Here we turned a soggy wet lawn area into a nice usable outdoor living area complete with an outdoor kitchen, BBQ, cultured stone seat walls, raised planter beds, planting, irrigation system, outdoor lighting and a paver patio. The pavers used here were Laffit Patio Slab pavers by Belgard in the Victorian color blend.
-Photo by Jim Lewis of Lewis Landscape Services, Inc. - Portland Oregon
 Meyer Design
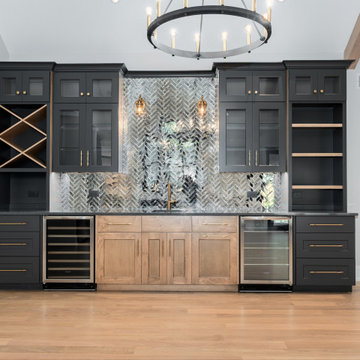
Chic wet bar with black and wood cabinets, complemented by a mirror mosaic backsplash tile. Featuring wine storage, open shelving, and glass cabinets, this stylish space combines functionality with modern elegance.
61