
Search results for "Wet locations" in Home Design Ideas
 Kinning Design Build
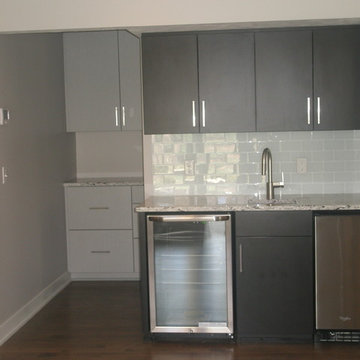
This smaller bar kitchen unit is located just off from the full size kitchen. The bar sink includes a wine chiller and a mini fridge. Behind the sink area is a work area/storage room.

 Walker Home Design
Kevin Kiernan
Inspiration for a mid-sized coastal master carpeted bedroom remodel in Salt Lake City with white walls and no fireplace
Inspiration for a mid-sized coastal master carpeted bedroom remodel in Salt Lake City with white walls and no fireplace

 Tamara Rosenbloom Design LLC
My clients had outgrown their builder’s basic home and had plenty of room to expand on their 10 acres. Working with a local architect and a talented contractor, we designed an addition to create 3 new bedrooms, a bathroom scaled for all 3 girls, a playroom and a master retreat including 3 fireplaces, sauna, steam shower, office or “creative room”, and large bedroom with folding glass wall to capitalize on their view. The master suite, gym, pool and tennis courts are still under construction, but the girls’ suite and living room space are complete and dust free. Each child’s room was designed around their preference of color scheme and each girl has a unique feature that makes their room truly their own. The oldest daughter has a secret passage hidden behind what looks like built in cabinetry. The youngest daughter wanted to “swing”, so we outfitted her with a hanging bed set in front of a custom mural created by a Spanish artist. The middle daughter is an elite gymnast, so we added monkey bars so she can cruise her room in style. The girls’ bathroom suite has 3 identical “stations” with abundant storage. Cabinetry in black walnut and peacock blue and white quartz counters with white marble backsplash are durable and beautiful. Two shower stalls, designed with a colorful and intricate tile design, prevent bathroom wait times and a custom wall mural brings a little of the outdoors in.
Photos by Mike Martin www.martinvisualtours.com
Find the right local pro for your project

 Dwell Lane
Transitional medium tone wood floor and brown floor great room photo in Austin with white walls
 Ainslie-Davis Construction
Haris Kenjar

Trendy white tile and subway tile gray floor alcove shower photo in Seattle with flat-panel cabinets, medium tone wood cabinets, gray walls, an undermount sink and a hinged shower door
Trendy white tile and subway tile gray floor alcove shower photo in Seattle with flat-panel cabinets, medium tone wood cabinets, gray walls, an undermount sink and a hinged shower door

 Landforms
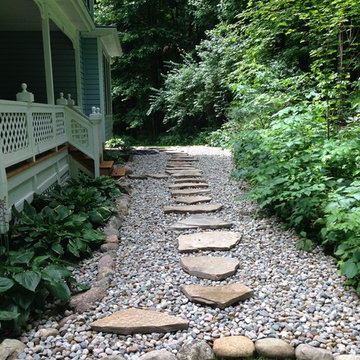
This client had a very shady spot that would not dry out or grow grass. They wanted to cleanup the side of the house and make it more attractive. We installed a bed of river rock surrounded by over sized cobblestone with natural stepping stones. It gave the space a clean look and made it a nice pathway from getting from the front yard to the back with out getting your shoes dirty.

Sponsored
Columbus, OH
Free consultation for landscape design!

Peabody Landscape Group
Franklin County's Reliable Landscape Design & Contracting
 Home Design & Decor Magazine
Jim Schmid Photography
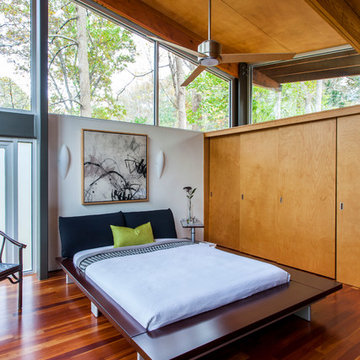
Example of a trendy medium tone wood floor bedroom design in Charlotte with white walls
Example of a trendy medium tone wood floor bedroom design in Charlotte with white walls
 Bernbaum-Magadini Architects
Photography by Charles Davis Smith, AIA
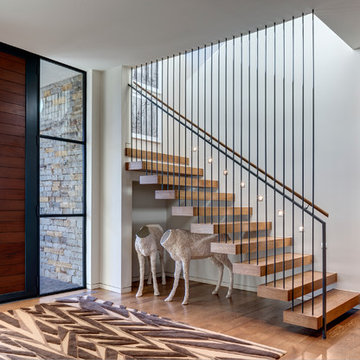
Mid-sized trendy medium tone wood floor entryway photo in Dallas with white walls and a dark wood front door
Mid-sized trendy medium tone wood floor entryway photo in Dallas with white walls and a dark wood front door

 David Hertz & Studio of Environmental Architecture

Large asian brown two-story wood exterior home idea in Other with a mixed material roof
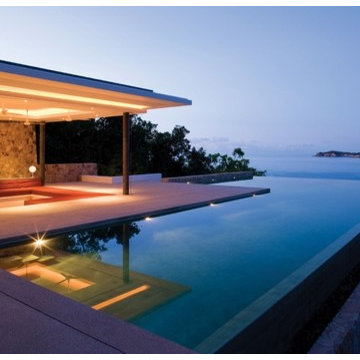
 Pegasus Lighting
Highlight water features, pool areas, and other interesting aspects of your landscaping with this color changing tape light. This outdoor tape light can be submerged in up to 5-feet of water and can be programmed to display the full color spectrum for custom lighting effects. This LED tape light is UL listed for wet locations, has a rated life of 80,000 hours, and is backed by a 5-year warranty.
LIGHT FIXTURE
3 Lengths: choose from tape light lengths 1ft, 5ft, or 10 sections
Male/Female Connectors: each section has male connectors on one end and female connectors on the other for easily linking and connecting to layout accessories
Low Profile: only 1/8in thick and only 5/8in wide
Construction: flexible silicone cased tape light
3M Adhesive Backing: sturdy adhesive allows for easy mounting to wood, metals, and most other smooth surfaces
Minimum Run 1ft
Maximum Run 40ft
Dimmable: yes, with controller
Field Cuttable: every 2in at the end of a run. Indicator marks on back for field cutting.
2 Mounting Methods: two mounting methods provided: retrofit channel or mounting clips sold separately)
LIGHT SOURCE
LEDs: 12 LEDs per foot evenly spaced every 1in on center
Wattage: 1.5 watts/foot
Voltage: 24 volts AC
Variable Colors OR Neutral White Color Temperature
Excellent Rated Life: 80,000 hours of rated life on average

Sponsored
Columbus, OH
Free consultation for landscape design!
Peabody Landscape Group
Franklin County's Reliable Landscape Design & Contracting


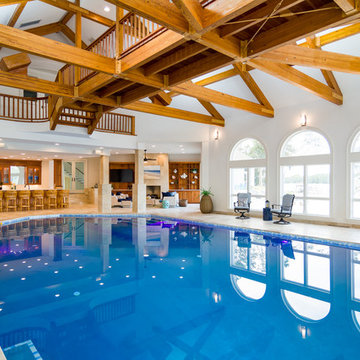


 Tricia Shay Photography
© Tricia Shay
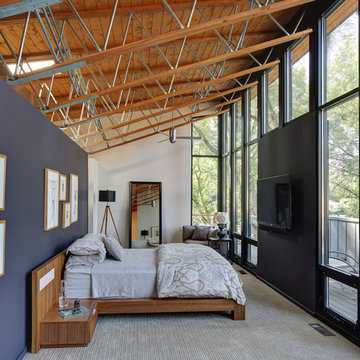
Trendy master carpeted bedroom photo in Milwaukee with gray walls
Trendy master carpeted bedroom photo in Milwaukee with gray walls

Sponsored
Columbus, OH

Hope Restoration & General Contracting
Columbus Design-Build, Kitchen & Bath Remodeling, Historic Renovations

 Signature Designs Kitchen | Bath | Interiors

Luxury wet room this is a dream for many clients. We were asked to be the design team for this remodel. I am so excited for the client and how this bathroom turned out, it’s flooded with natural light and has the most amazing blue accent tile behind the freestanding tub.
 Karli Moore Photography
Karli Moore Photography

Inspiration for a timeless backyard tile patio remodel in Tampa with a roof extension
Inspiration for a timeless backyard tile patio remodel in Tampa with a roof extension
6