
Search results for "Wet zone" in Home Design Ideas
 Alair Homes Plano

Our clients were living in a Northwood Hills home in Dallas that was built in 1968. Some updates had been done but none really to the main living areas in the front of the house. They love to entertain and do so frequently but the layout of their house wasn’t very functional. There was a galley kitchen, which was mostly shut off to the rest of the home. They were not using the formal living and dining room in front of your house, so they wanted to see how this space could be better utilized. They wanted to create a more open and updated kitchen space that fits their lifestyle. One idea was to turn part of this space into an office, utilizing the bay window with the view out of the front of the house. Storage was also a necessity, as they entertain often and need space for storing those items they use for entertaining. They would also like to incorporate a wet bar somewhere!
We demoed the brick and paneling from all of the existing walls and put up drywall. The openings on either side of the fireplace and through the entryway were widened and the kitchen was completely opened up. The fireplace surround is changed to a modern Emser Esplanade Trail tile, versus the chunky rock it was previously. The ceiling was raised and leveled out and the beams were removed throughout the entire area. Beautiful Olympus quartzite countertops were installed throughout the kitchen and butler’s pantry with white Chandler cabinets and Grace 4”x12” Bianco tile backsplash. A large two level island with bar seating for guests was built to create a little separation between the kitchen and dining room. Contrasting black Chandler cabinets were used for the island, as well as for the bar area, all with the same 6” Emtek Alexander pulls. A Blanco low divide metallic gray kitchen sink was placed in the center of the island with a Kohler Bellera kitchen faucet in vibrant stainless. To finish off the look three Iconic Classic Globe Small Pendants in Antiqued Nickel pendant lights were hung above the island. Black Supreme granite countertops with a cool leathered finish were installed in the wet bar, The backsplash is Choice Fawn gloss 4x12” tile, which created a little different look than in the kitchen. A hammered copper Hayden square sink was installed in the bar, giving it that cool bar feel with the black Chandler cabinets. Off the kitchen was a laundry room and powder bath that were also updated. They wanted to have a little fun with these spaces, so the clients chose a geometric black and white Bella Mori 9x9” porcelain tile. Coordinating black and white polka dot wallpaper was installed in the laundry room and a fun floral black and white wallpaper in the powder bath. A dark bronze Metal Mirror with a shelf was installed above the porcelain pedestal sink with simple floating black shelves for storage.
Their butlers pantry, the added storage space, and the overall functionality has made entertaining so much easier and keeps unwanted things out of sight, whether the guests are sitting at the island or at the wet bar! The clients absolutely love their new space and the way in which has transformed their lives and really love entertaining even more now!

Arbutus menziesii / Pacific Madrone
Photo: Bri Weldon, licensed under Creative Commons Attribution-2.0 Generic
 Landmark Performance Homes
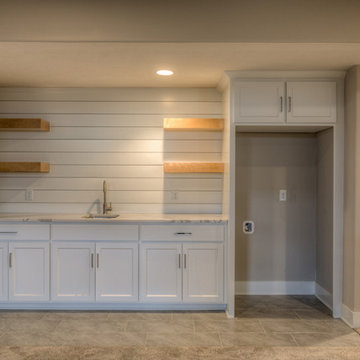
- 4-car garage w/ heater
- 4 “sleep”; 3 “wash”
- Open, “cook/eat/relax” areas
- Large walk-thru pantry
- Pot filler in kitchen
- Spiral staircase to lower level
- Barn door to work room
- “Drop” area off “park” w/ desk area
- Reverse osmosis water system
- Plumbed for soft water
- High-tech wireless technology features
Photos by Tim Perry
Find the right local pro for your project
 User
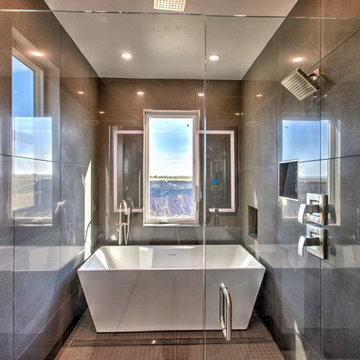
UserInspiration for a modern master gray tile freestanding bathtub remodel with gray cabinets and a hinged shower door

 ReVision Design + Build
© Ascendant Imaging
ReVisionCharlotte.com
Wet bar - small contemporary l-shaped concrete floor and gray floor wet bar idea in Charlotte with an undermount sink, flat-panel cabinets, medium tone wood cabinets, quartz countertops, white backsplash, quartz backsplash and white countertops
Wet bar - small contemporary l-shaped concrete floor and gray floor wet bar idea in Charlotte with an undermount sink, flat-panel cabinets, medium tone wood cabinets, quartz countertops, white backsplash, quartz backsplash and white countertops
 Cabane
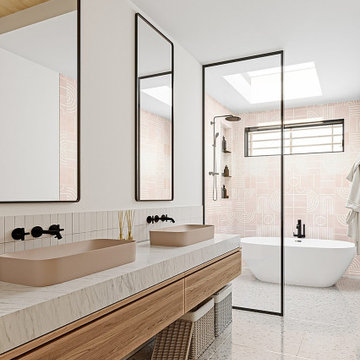
A light-filled secondary bath with a distinctive material palette: polished terrazzo floors, a floating wood vanity base with a thick marble waterfall counter, and above-counter vessel sinks in a warm clay tone. Matte black fixtures and frameless black-framed mirror panels provide contrast. A skylight pours natural light directly onto the shower zone, which is set off by a full-height decorative tile in blush with a geometric pattern. A wood-slat ceiling ties back to the warm material language of the broader residence.
 Village Home Stores
New home in Bettendorf Iowa with cabinetry, counters, appliances, and lighting from Village Home Stores for Aspen Homes of the Quad Cities.
Mid-sized transitional single-wall wet bar photo with flat-panel cabinets
Mid-sized transitional single-wall wet bar photo with flat-panel cabinets

Sponsored
Delaware, OH

Buckeye Basements, Inc.
Central Ohio's Basement Finishing ExpertsBest Of Houzz '13-'21
 Trim Team NJ

? Elevate your home entertainment with our custom-built bars, featuring stunning Quartz countertops that blend durability with elegance! Swipe through to explore a variety of styles and sizes, each uniquely tailored to fit different spaces, most commonly transforming basements into the ultimate chill-out zones. ?✨
From sleek and modern designs to classic and cozy vibes, we've got a bar to suit every taste. The robust Quartz countertops not only add a touch of luxury but are also incredibly easy to maintain, ensuring your bar stays looking pristine for years to come. ??️
Ready to turn your basement into the perfect spot for hosting friends and family
 User

UserFreestanding bathtub - huge modern master green tile white floor freestanding bathtub idea with flat-panel cabinets, a two-piece toilet, green walls, an undermount sink, a hinged shower door, white countertops and black cabinets
 Criteria Design, LLC

Creation of basement wetbar for clients with floating shelves.
Wet bar - transitional single-wall carpeted and beige floor wet bar idea in Denver with an undermount sink, shaker cabinets, gray cabinets, quartz countertops, multicolored backsplash, porcelain backsplash and white countertops
Wet bar - transitional single-wall carpeted and beige floor wet bar idea in Denver with an undermount sink, shaker cabinets, gray cabinets, quartz countertops, multicolored backsplash, porcelain backsplash and white countertops
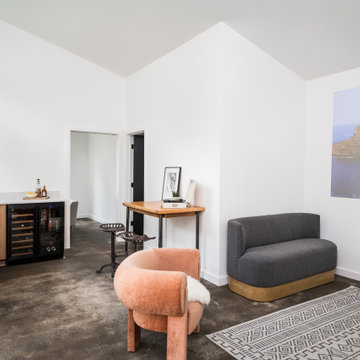 ReVision Design + Build
© Ascendant Imaging
ReVisionCharlotte.com
Inspiration for a small contemporary l-shaped concrete floor and gray floor wet bar remodel in Charlotte with an undermount sink, flat-panel cabinets, medium tone wood cabinets, quartz countertops, white backsplash, quartz backsplash and white countertops
Inspiration for a small contemporary l-shaped concrete floor and gray floor wet bar remodel in Charlotte with an undermount sink, flat-panel cabinets, medium tone wood cabinets, quartz countertops, white backsplash, quartz backsplash and white countertops

 Southern Living Plant Collection
Little Black Magic™ gives you the deep purple accent you’ve been looking for
FEATURES
Bloom/Feature Dwarf habit; large purple leaves
Plant Type Annuals
Evergreen or Deciduous Evergreen
USDA Zones 8,9,10
Zone Detail Hardy to 10 F - Annual in colder zones
Key Features year-round interest, dwarf, deer resistant
Use accent, container
Exposure Full-sun to Part-shade
Bloom Season none
Dimension 1-2' H x 2' W
Growth Rate Moderate to fast growth
CARE
Water Water as needed
Soil Type Wet garden soil
Fertilizer Early spring
Pruning Shape after spring bloom
PLANTING INSTRUCTIONS
water before planting
plant in full sun to part shade
dig hole 3X the width of pot,
backfill and plant 1”-2” above soil level
water and add more soil if needed
mulch plants
 Jarrett Design
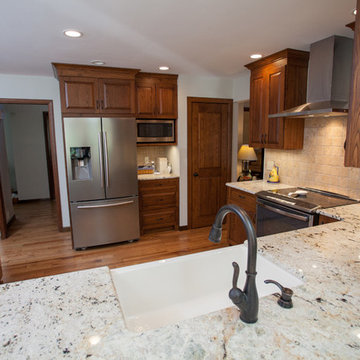
Reclaimed wormy chestnut steals the show in this kitchen remodel. The hand-planed, hand-pegged cabinetry and pantry door provide a warm, authentic backdrop. Our clients, a retired couple who enjoy hosting family gatherings with their grandchildren, longed for a space that would welcome a crown. They desired an open plan to incorporate their bright sunroom that serves as their family room. The light from the sun room would change the existing dark kitchen dramatically. It was important to the couple that the kitchen work zones be tucked away for uninterrupted meal prep and clean up. Their wish list also included the addition of a wet bar area for more storage, home office needs, and entertaining. The white, transitional wet bar cabinetry compliments the chocolate brown chestnut beautifully. The homeowners have a flair for color and were inspired by pieces they collected in their travels leading them to choose red as an accent color along with Tuscan style seating for finishing touches. Matt Villano Photography

Sponsored
Delaware, OH
Buckeye Basements, Inc.
Central Ohio's Basement Finishing ExpertsBest Of Houzz '13-'21
 Spectrum Design + Build
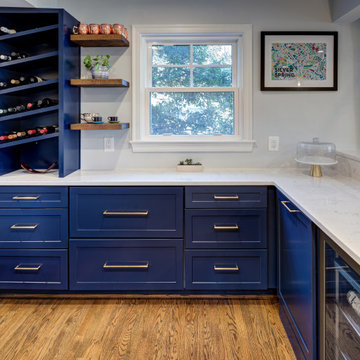
This kitchen detail showcases how thoughtful storage can become a design feature. Deep navy cabinetry anchors the space, while slim brass hardware adds a polished, upscale touch. White quartz counters keep the room feeling bright and clean, balancing the richness of the cabinet color. A built-in wine rack, floating wood shelves, and beverage storage create a functional entertaining zone without sacrificing style. The centered window brings in natural light and gives the cabinetry a lighter, more open feel. Warm hardwood floors add comfort and contrast, making this corner feel both sophisticated and welcoming. It is a polished, practical detail within a highly personalized kitchen remodel for daily use and entertaining.
 Revived Interiors

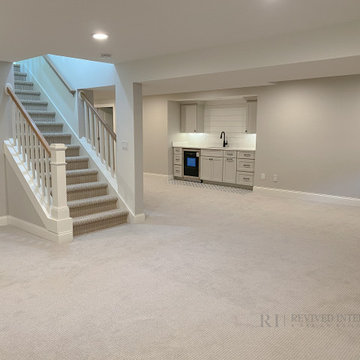
Welcome to the hang zone, with a large open space for entertaining and a wet bar.
Basement - traditional basement idea
Basement - traditional basement idea

 Jarrett Design
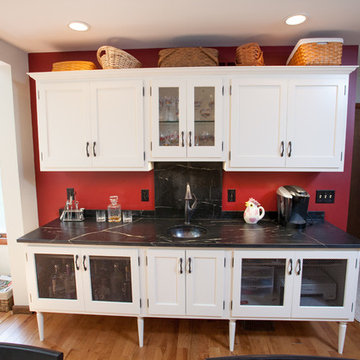
Reclaimed wormy chestnut steals the show in this kitchen remodel. The hand-planed, hand-pegged cabinetry and pantry door provide a warm, authentic backdrop. Our clients, a retired couple who enjoy hosting family gatherings with their grandchildren, longed for a space that would welcome a crown. They desired an open plan to incorporate their bright sunroom that serves as their family room. The light from the sun room would change the existing dark kitchen dramatically. It was important to the couple that the kitchen work zones be tucked away for uninterrupted meal prep and clean up. Their wish list also included the addition of a wet bar area for more storage, home office needs, and entertaining. The white, transitional wet bar cabinetry compliments the chocolate brown chestnut beautifully. The homeowners have a flair for color and were inspired by pieces they collected in their travels leading them to choose red as an accent color along with Tuscan style seating for finishing touches. Matt Villano Photography
 Catherine Caporaso, ASID
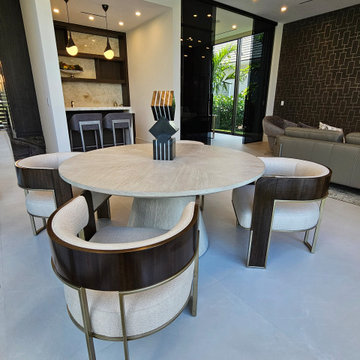
Bar, Office, and Media Zone Club Room. Natural Wood Card Table, Comfy Wrap Wood, Metal, Fabric Chairs. Pendants, Chandelier. Studded Wallcovering. Smoke Glass Office Wall.
 George Group Cabinetry
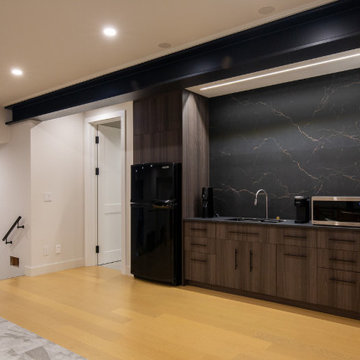
Basement recreation area bespoke mini kitchen & beverage bar. Dark walnut wood grain cabinetry with slim horizontal bar pulls forms base drawers and upper wall cabinets, paired with luxury dark gold-veined marble slab backsplash. The countertop holds an undermount sink, built-in microwave and full-size upright refrigerator, creating an independent beverage and snack prep zone for basement entertainment and guest activities. Light tone hardwood flooring brightens the lower-level space, cabinet surface adds anti-mold coating to resist basement long-term damp air, preventing cabinet moisture damage and odor buildup.
 ZERO9

ZERO9This 2,500 sq. ft luxury apartment in Mumbai has been created using timeless & global style. The design of the apartment's interiors utilizes elements from across the world & is a reflection of the client’s lifestyle.
The public & private zones of the residence use distinct colour &materials that define each space.The living area exhibits amodernstyle with its blush & light grey charcoal velvet sofas, statement wallpaper& an exclusive mauve ostrich feather floor lamp.The bar section is the focal feature of the living area with its 10 ft long counter & an aquarium right beneath. This section is the heart of the home in which the family spends a lot of time. The living area opens into the kitchen section which is a vision in gold with its surfaces being covered in gold mosaic work.The concealed media room utilizes a monochrome flooring with a custom blue wallpaper & a golden centre table.
The private sections of the residence stay true to the preferences of its owners. The master bedroom displays a warmambiance with its wooden flooring & a designer bed back installation. The daughter's bedroom has feminine design elements like the rose wallpaper bed back, a motorized round bed & an overall pink and white colour scheme.
This home blends comfort & aesthetics to result in a space that is unique & inviting.
29