
Search results for "Wet zone" in Home Design Ideas


 Nicole Arnold Interiors

Room by room, we’re taking on this 1970’s home and bringing it into 2021’s aesthetic and functional desires. The homeowner’s started with the bar, lounge area, and dining room. Bright white paint sets the backdrop for these spaces and really brightens up what used to be light gold walls.
We leveraged their beautiful backyard landscape by incorporating organic patterns and earthy botanical colors to play off the nature just beyond the huge sliding doors.
Since the rooms are in one long galley orientation, the design flow was extremely important. Colors pop in the dining room chandelier (the showstopper that just makes this room “wow”) as well as in the artwork and pillows. The dining table, woven wood shades, and grasscloth offer multiple textures throughout the zones by adding depth, while the marble tops’ and tiles’ linear and geometric patterns give a balanced contrast to the other solids in the areas. The result? A beautiful and comfortable entertaining space!
Find the right local pro for your project




 Reynard Architectural Designs
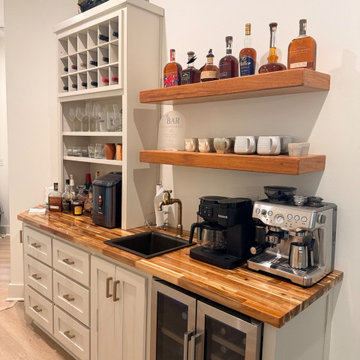
Maximize your home's entertaining potential with this highly functional, multi-purpose beverage center. This custom-built wet bar and coffee station seamlessly blends style and utility, featuring crisp white shaker cabinets paired with warm, natural butcher block countertops. The thoughtful layout includes an under-counter dual-zone wine and beverage fridge, a convenient black prep sink with an elegant brass faucet, and dedicated counter space for professional-grade coffee equipment. Storage is beautifully optimized with a built-in white shelving unit featuring a wine rack grid, complemented by chunky wood floating shelves perfect for displaying premium spirits and mugs. It is the perfect transitional space for morning routines and evening hosting.
 NOMI - Luxury Bathroom Remodel

Dallas ranch outdoor remodel Custom made wet host zone with Epay wood pergola, fits up to 10 people and makes the great way to outdoor entertain during Autumn season as well.

Sponsored
Delaware, OH

Buckeye Basements, Inc.
Central Ohio's Basement Finishing ExpertsBest Of Houzz '13-'21
 HouseHome

Such an exciting transformation for this sweet family. A modern take on Southwest design has us swooning over these neutrals with bold and fun pops of color and accents that showcase the gorgeous footprint of this kitchen, dining, and drop zone to expertly tuck away the belonging of a busy family!
 Nicole Arnold Interiors

Room by room, we’re taking on this 1970’s home and bringing it into 2021’s aesthetic and functional desires. The homeowner’s started with the bar, lounge area, and dining room. Bright white paint sets the backdrop for these spaces and really brightens up what used to be light gold walls.
We leveraged their beautiful backyard landscape by incorporating organic patterns and earthy botanical colors to play off the nature just beyond the huge sliding doors.
Since the rooms are in one long galley orientation, the design flow was extremely important. Colors pop in the dining room chandelier (the showstopper that just makes this room “wow”) as well as in the artwork and pillows. The dining table, woven wood shades, and grasscloth offer multiple textures throughout the zones by adding depth, while the marble tops’ and tiles’ linear and geometric patterns give a balanced contrast to the other solids in the areas. The result? A beautiful and comfortable entertaining space!
 NOMI - Luxury Bathroom Remodel
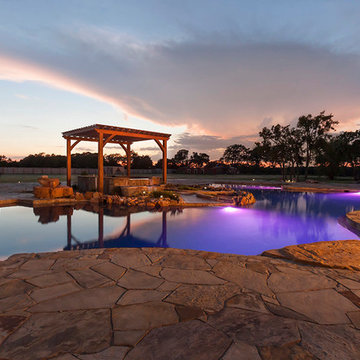
 Dallas ranch outdoor remodel
Custom made wet host zone with Epay wood pergola, fits up to 10 people and makes the great way to outdoor entertain during Autumn season as well.

 Drury Design
The Setup
Situated between the front kitchen and the home’s primary living spaces, this bar was originally conceived as a modest bistro-style nook – a place to sit, watch TV, and enjoy a drink. As the design process evolved, both the homeowners and the design team recognized an opportunity to let the bar become something more: a visually compelling focal point that anchors circulation through the home while offering a distinct moment of hospitality.
Set within an arched recess and framed by a partial glass wall, the bar is visible from much of the public area of the home. Its location places it directly along the natural path between the kitchen, dining room, and family room, making it both highly accessible and impossible to ignore. From the outset, the goal was to ensure the bar felt intentional and complete – not an afterthought – while still complementing the adjacent kitchens rather than competing with them.
Design objectives:
Create a fully functional wet bar with refrigeration, ice, sink, waste storage, and liquor storage
Allow the bar to feel visually distinct while remaining cohesive with the surrounding spaces
Introduce color and character in a controlled, intentional way
Design the bar as a focal point within a highly visible circulation zone
Balance everyday usability with refined, layered design details
Design challenges to be solved:
Fitting a complete wet bar – including refrigeration, ice, sink, storage, and waste — into a base cabinetry run measuring under eight feet wide
Determining which appliances and storage functions were essential once upper cabinetry was eliminated
Providing adequate task lighting while also highlighting bottles and glassware on open shelving
Introducing texture and visual interest within the arched recess without overdesigning a compact space
Giving the bar a distinct identity that complements – but does not compete with – the adjacent kitchens
Design solutions:
Designing fully custom base cabinetry that prioritized core bar functions and used every inch efficiently, including split cabinetry and compact waste storage
Selecting a drawer-style refrigeration unit that combines refrigeration and freezer capabilities, allowing ice storage without sacrificing valuable width
Layering lighting with integrated LED strip lighting above and below the shelves, paired with decorative articulating fixtures to support both display and task lighting
Using a chevron-patterned natural stone tile backsplash to introduce movement, texture, and subtle color variation while keeping surrounding surfaces intentionally restrained
Specifying metal cabinetry in a soft blue tone with integrated brass framing to establish a distinctive visual identity that harmonizes with the home’s broader palette
A Space That Works on Its Own — and Within the Whole
Though compact in size, the bar carries significant visual and functional weight within the home. It stands confidently on its own as a richly detailed, fully functional destination, while also flowing naturally into the adjacent kitchens and living spaces. The result is a bar that feels purposeful rather than ornamental – a space designed to be used daily, noticed often, and appreciated over time.

 Renew Design Build LLC
Wet bar with stained floating shelves. 24 in dual zone wine and beverage refrigerator by Avallon. 6x6 hex indigo ceramic tile by Gashira. Cabinets painted in Garden Trowel by Magnolia Home. Large format tile flooring in District Gray by Adessi.
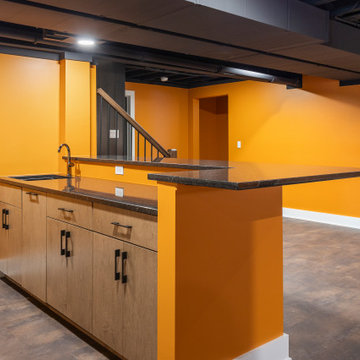
 DJK Custom Homes
A striking basement wet bar featuring a bold orange backdrop, natural stacked-stone backsplash, and floating wood shelves for a warm, rustic-modern vibe. The black granite countertop adds contrast and durability, while the undercounter beverage fridge and exposed industrial ceiling complete this stylish lower-level entertaining zone. Sleek dark vinyl flooring ties the entire space together with a rich, cohesive look.

Sponsored
Delaware, OH
Buckeye Basements, Inc.
Central Ohio's Basement Finishing ExpertsBest Of Houzz '13-'21
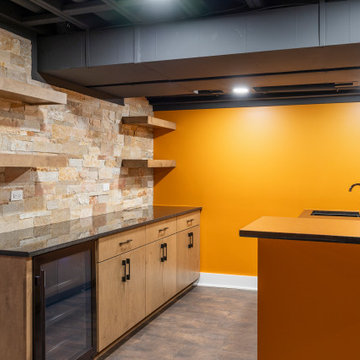 DJK Custom Homes
A striking basement wet bar featuring a bold orange backdrop, natural stacked-stone backsplash, and floating wood shelves for a warm, rustic-modern vibe. The black granite countertop adds contrast and durability, while the undercounter beverage fridge and exposed industrial ceiling complete this stylish lower-level entertaining zone. Sleek dark vinyl flooring ties the entire space together with a rich, cohesive look.
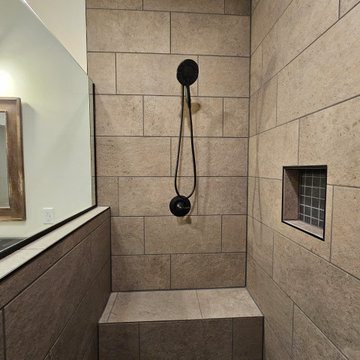
 Southeast Renovations
An unfinished lower level was transformed into a multi-zone living space with a media room, open gathering area, wet bar, full bathroom, and custom tiled walk-in shower. The project included framing, drywall, recessed lighting, flooring, trim, cabinetry, and finish work, with warm wood tones, soft neutral walls, and black accents carried throughout.
 Better Builders
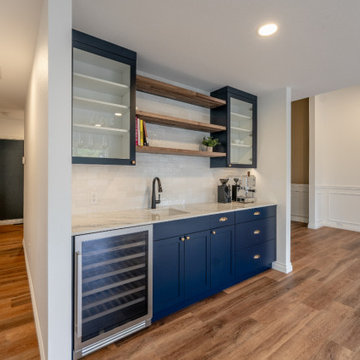
This dedicated wet bar and beverage center by Better Builders is designed for high-end hosting and seamless integration into the home's open-concept layout. The station features custom navy shaker cabinetry paired with a crisp white quartz countertop and a textured white subway tile backsplash. Storage is maximized through a blend of glass-front upper cabinets and natural wood floating shelves, while a dual-zone wine fridge and a sleek matte black bar faucet ensure the space is as functional as it is stylish. This setup serves as a sophisticated social anchor, bridging the gap between the kitchen and the main living area.
 DJK Custom Homes
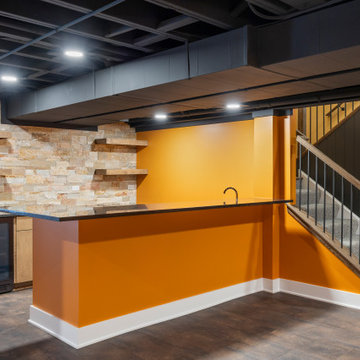
A striking basement wet bar featuring a bold orange backdrop, natural stacked-stone backsplash, and floating wood shelves for a warm, rustic-modern vibe. The black granite countertop adds contrast and durability, while the undercounter beverage fridge and exposed industrial ceiling complete this stylish lower-level entertaining zone. Sleek dark vinyl flooring ties the entire space together with a rich, cohesive look.
 Southeast Renovations
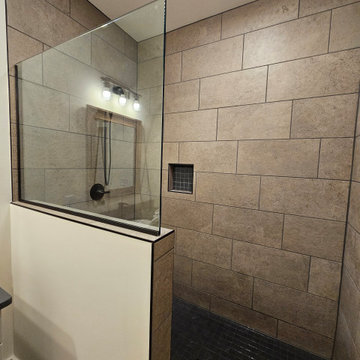
An unfinished lower level was transformed into a multi-zone living space with a media room, open gathering area, wet bar, full bathroom, and custom tiled walk-in shower. The project included framing, drywall, recessed lighting, flooring, trim, cabinetry, and finish work, with warm wood tones, soft neutral walls, and black accents carried throughout.
 Southeast Renovations
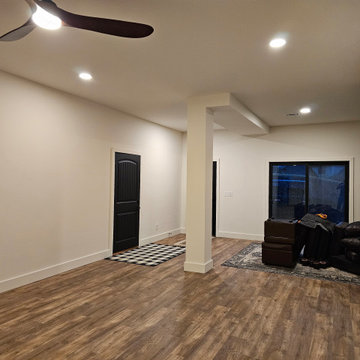
An unfinished lower level was transformed into a multi-zone living space with a media room, open gathering area, wet bar, full bathroom, and custom tiled walk-in shower. The project included framing, drywall, recessed lighting, flooring, trim, cabinetry, and finish work, with warm wood tones, soft neutral walls, and black accents carried throughout.
 Southeast Renovations
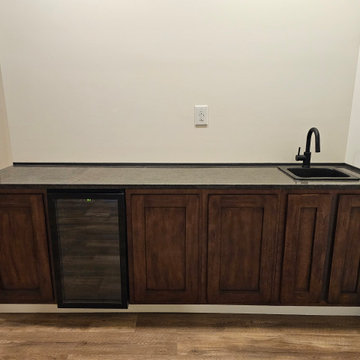
An unfinished lower level was transformed into a multi-zone living space with a media room, open gathering area, wet bar, full bathroom, and custom tiled walk-in shower. The project included framing, drywall, recessed lighting, flooring, trim, cabinetry, and finish work, with warm wood tones, soft neutral walls, and black accents carried throughout.
25