
Search results for "Wheel types" in Home Design Ideas

 Freeman Construction Ltd
Small minimalist brown one-story wood exterior home photo in Denver with a shed roof
Small minimalist brown one-story wood exterior home photo in Denver with a shed roof
 Parson Architecture
Photos by Michael McNamara, Shooting LA
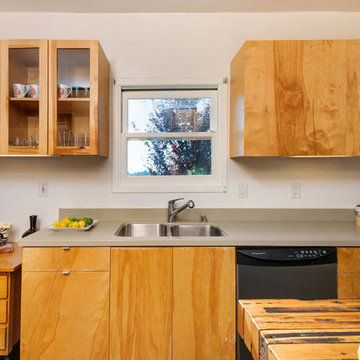
Eat-in kitchen - mid-sized mid-century modern galley slate floor eat-in kitchen idea in Phoenix with flat-panel cabinets, light wood cabinets, quartz countertops, stainless steel appliances, a double-bowl sink, orange backsplash and an island
Eat-in kitchen - mid-sized mid-century modern galley slate floor eat-in kitchen idea in Phoenix with flat-panel cabinets, light wood cabinets, quartz countertops, stainless steel appliances, a double-bowl sink, orange backsplash and an island

 Your Space Designs, LLC
Living room - mid-sized traditional open concept light wood floor and beige floor living room idea with no fireplace and no tv
Find the right local pro for your project

 Accessibility by Design, Inc.
Entryway from front door to upper level of 1960's split-level home. Previous step was set into the foundation and rebuilt as a ramp. Flooring is cypress. Ramp is ADA compliant. Decorative railing was installed to prevent access from the dining area over the edge of the raised floor.

 Rug Fashion Store
Inspiration for a mid-sized contemporary open concept light wood floor living room remodel in Orange County with white walls and no fireplace

 User
UGOMARIA belongs to the very popular type of the “family sofa”. It is a reminder of the sofas of the tradition of the early 20th century, and retains some of their typical features, such as the rounded armrest, reinterpreted in an essential, contemporary style. A model ideal for those in search of a slightly retro image, or for not-so-metropolitan contexts. Available in the linear version in several sizes, it comes with self-braking front and rear casters. The composition can be enlivened by a large ottoman on wheels to place in front of or beside the sofa. With down-filled seat and back cushions, Ugomaria differs from the Nonnamaria model in the design of the back. The collection also offers a sofa-bed option with an easy-open mechanism and wooden feet.
 Clawson Architects, LLC
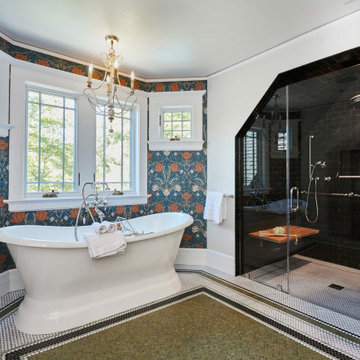
Universal design strategies were used in this Primary Suite to accommodate a client with ALS. The curb less shower with teak bench and hand held shower and large entry door allow for assistance. Grab bars in both the shower and toilet area are also beneficial.



 Robin Rigby Fisher, CMKBD/CAPS/CLIPPS
Dale Lang NW Architectural Photography
Large trendy u-shaped medium tone wood floor open concept kitchen photo in Portland with a farmhouse sink, flat-panel cabinets, medium tone wood cabinets, quartz countertops, gray backsplash, glass tile backsplash, stainless steel appliances and an island
Large trendy u-shaped medium tone wood floor open concept kitchen photo in Portland with a farmhouse sink, flat-panel cabinets, medium tone wood cabinets, quartz countertops, gray backsplash, glass tile backsplash, stainless steel appliances and an island
 Clawson Architects, LLC
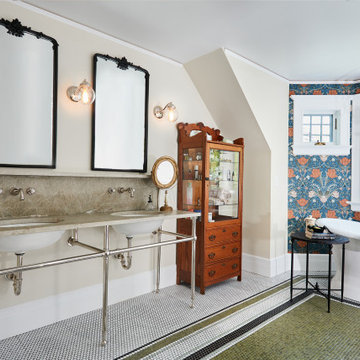
The Primary bathroom was created using universal design. a custom console sink not only creates that authentic Victorian Vibe but it allows for access in a wheel chair. Free standing soaking tub, console sink, wall paper and antique furniture set the tone.

 Jane Kim Architect
A custom walnut desk makes space for a compact office adjacent to the kitchen with garden views.
Photo: Nick Glimenakis
Example of a mid-sized trendy built-in desk medium tone wood floor and brown floor home office design in New York with white walls
Example of a mid-sized trendy built-in desk medium tone wood floor and brown floor home office design in New York with white walls
 Makayla King
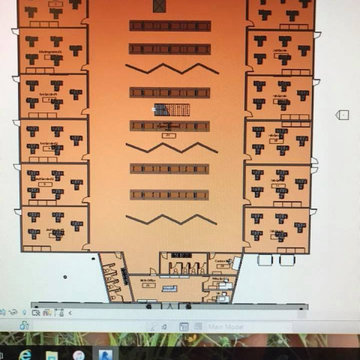
This project was during my junior year of high school where I was enrolled in Interior Design for the whole school year. In this class we learned about the Interior parts of a building and how to apply each type of floor plan in a building: electrical, plumbing, ect.
This picture is of the first level floor plan. Here on either side there are classrooms for each grade, specifically 2 per grade. In the middle of the floor plan is the cafeteria/common space. To add more of a fun and creative element to the cafeteria, I added folding walls to separate every 2 lunch benches, but they can also be moved around due to being on wheels.
The front office, that consists of the principals office, bathrooms and the nurses office is on the 'bottom' of this picture.
 User
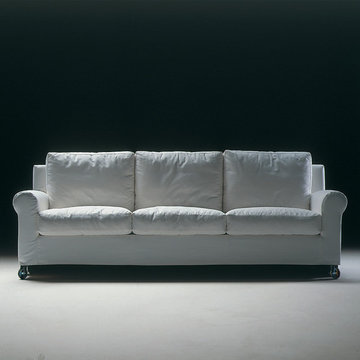
UGOMARIA belongs to the very popular type of the “family sofa.” It is a reminder of the sofas of the tradition of the early 20th century, and retains some of their typical features, such as the rounded armrest, reinterpreted in an essential, contemporary style. A model ideal for those in search of a slightly retro image, or for not-so-metropolitan contexts. Available in the linear version in several sizes, it comes with self-braking front and rear casters. The composition can be enlivened by a large ottoman on wheels to place in front of or beside the sofa. With down-filled seat and back cushions, Ugomaria differs from the Nonnamaria model in the design of the back. The collection also offers a sofa-bed option with an easy-open mechanism and wooden feet.

 Hado Photo
Photo: Ryan Hicks © 2018 Houzz
Eclectic medium tone wood floor and brown floor entryway photo in DC Metro with beige walls
Eclectic medium tone wood floor and brown floor entryway photo in DC Metro with beige walls

Sponsored
Columbus, OH

Wannemacher Interiors
Customized Award-Winning Interior Design Solutions in Franklin Cnty OH

 Lori Dennis, ASID, LEED AP
Construction by SoCalContractor.com
This curbless shower makes it easy to walk or wheel into the shower. The bench flips up if more space is needed.
Safety grab bars don't have to look like a hospital. These brushed nickel bars are super stylish with engraved notching on the ends.


 Wacker Remodel LLC
Lincoln Barbour
Enclosed dining room - mid-sized transitional light wood floor and beige floor enclosed dining room idea in Portland with green walls
Enclosed dining room - mid-sized transitional light wood floor and beige floor enclosed dining room idea in Portland with green walls

Sponsored
Plain City, OH

The Creative Kitchen Company
Columbus Area Kitchen Remodeling and Refacing Professional

 Steinhafels
Designer: Laura Hoffman | Photographer: Sarah Utech
Example of a mid-sized classic underground carpeted basement design in Milwaukee with gray walls
Example of a mid-sized classic underground carpeted basement design in Milwaukee with gray walls

 Cataldo Custom Builders, Inc.
Dan Cutrona
Mid-sized beach style guest light wood floor bedroom photo in Boston with white walls and no fireplace
Mid-sized beach style guest light wood floor bedroom photo in Boston with white walls and no fireplace

 Jayden Homes
There are two bedrooms on the lower level with a Jack & Jill bath.
Inspiration for a mid-sized transitional guest carpeted bedroom remodel in Denver with beige walls
Inspiration for a mid-sized transitional guest carpeted bedroom remodel in Denver with beige walls
30