
Search results for "Wheel types" in Home Design Ideas
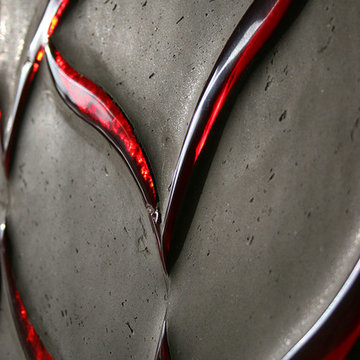


 Dillman & Upton, Inc.
Mosaic Marble Medallion
30H x 42W Oval
Example of a transitional kitchen design in Detroit with a double-bowl sink, raised-panel cabinets, beige cabinets, granite countertops, beige backsplash, ceramic backsplash, paneled appliances and an island
Example of a transitional kitchen design in Detroit with a double-bowl sink, raised-panel cabinets, beige cabinets, granite countertops, beige backsplash, ceramic backsplash, paneled appliances and an island
Find the right local pro for your project


 Stephanie Kratz Interiors
Foyer - mid-sized contemporary dark wood floor and brown floor foyer idea in Dallas with metallic walls and a glass front door



 Jan Weiss Studio
Copyright 2014 Jan Weiss
Inspiration for a large modern enclosed home design remodel in San Francisco
Inspiration for a large modern enclosed home design remodel in San Francisco

Sponsored
Plain City, OH

Kuhns Contracting, Inc.
Central Ohio's Trusted Home Remodeler Specializing in Kitchens & Baths
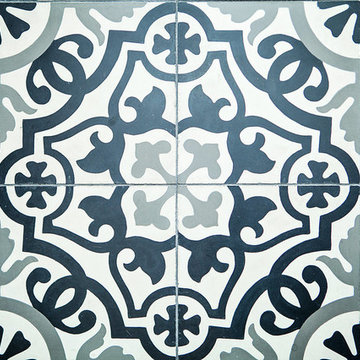
 Blackwell Interiors
Megan White Photography
Danish cement tile floor home design photo in Charlotte with white walls
Danish cement tile floor home design photo in Charlotte with white walls

 Carbon & Sand
handcrafted wrought iron garden gates
with hand fused glass
This is an example of a mid-sized contemporary full sun courtyard stone driveway in Seattle for summer.
This is an example of a mid-sized contemporary full sun courtyard stone driveway in Seattle for summer.

 MeadowGreen Group
A.K. RIKKS
Location: Grand Rapids, MI
Scope: Design, Landscape Installation, Hardscape Installation, Irrigation Installation
Features: Cobblestone walks, courtyard with dry water feature, teak panels, sculpture garden, outdoor park & event space.


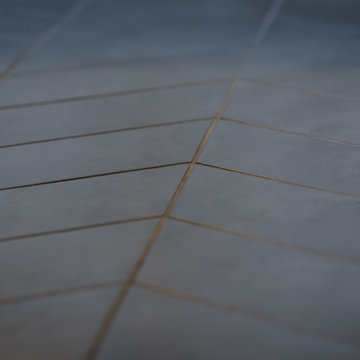
 Level Plane Tile and Stone
Photo by www.mattswainphoto.com
Example of a classic home design design in Portland
Example of a classic home design design in Portland

 Distinctive Interior Designs
Example of a small classic hallway design in Philadelphia with blue walls

Sponsored
Columbus, OH

Wannemacher Interiors
Customized Award-Winning Interior Design Solutions in Franklin Cnty OH
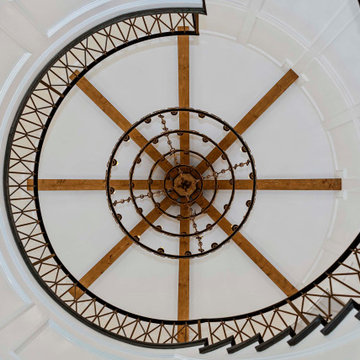




 Italo Céramique
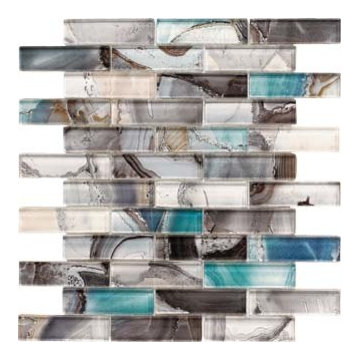
This beautiful and unique glass mosaic tile brings a touch of color to any tone-based room! The mix of color, mother-of-pearl effect and its subtle intricacy will surely catch the everyone's attention!





 Henne Creative LLC
This two story interior transformation is located in West Hollywood and was completed in 2025. Designed for a private residence, the 1760 sqft space was converted into a refined home gym lounge, blending sculptural aesthetics with functional luxury.
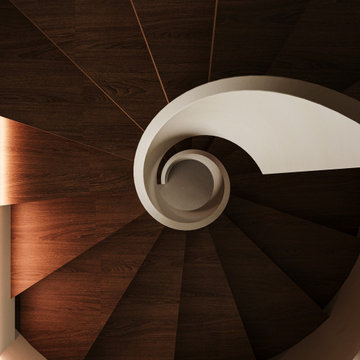
A dramatic spiral staircase connects the two levels and acts as a sculptural centerpiece, drawing the eye upward while complementing the calm, earthy palette. Custom designed furnishings and carefully curated textures including plush seating, minimalist lighting, and soft neutral tones create a space that feels both grounded and expansive.
Crafted by HENNE Creative, the design reflects our commitment to minimalism, material quality, and harmony between architecture and lifestyle.
86