
Search results for "Wheelchairs" in Home Design Ideas


 splashglass
custom welded stainless steel hand railing mounted on 1/2" tempered glass railing
Entryway - modern entryway idea in Seattle
Entryway - modern entryway idea in Seattle

 Kentucky Tile Closeouts
This is the side party room for Winchell's. They chose the darker American Estates for their remodel. Wood tile has come a long way in its realistic features and likeness to real wood. Our selection of wood tile is always changing, but check with us and see what's arriving soon.
Find the right local pro for your project
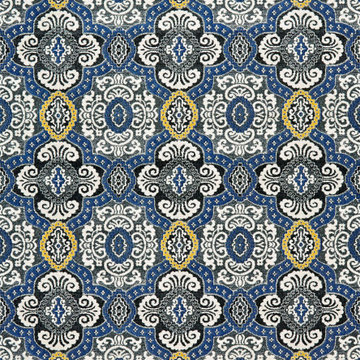
 Room Envy
The Omari area rug in Indigo features a symmetrical ornamental design style with a rich color palette. The combination of complementary colors and dynamic design makes these rugs the perfect addition to any room creating an attractive accent for all types of floors. Power-loomed in a pure polypropylene pile, this contemporary design is inherently stain and fade resistant offering necessary durability for high traffic spaces in a home.

 Quantus Pools
Custom Pool & Spa set on Beautiful Lake Benedict Wisconsin. Rich Full Range Bluestone Coping with a Thermal Finish Surrounds the Pool and Spa. Tanning Ledge inlayed with Full Range Bluestone set into the Pool Shell. The Pool is 20' x 44' and the Spa is 8' x 14'. The Spa seating is situated in a way to insure that there is not a bad seat in the house overlooking this private tranquil lake. Blue Stone Deck and Natural Stone Retaining Walls put the finishing touches on this spectacular setting.

 Paine's Patio
Kingsley Bate St Tropez Side Chair
The roomy ST. TROPEZ stacking chair complements the St. Tropez folding line. Designed with a solid teak frame, aluminum hardware and durable Phifertex fabric, this chair is ideal in a restaurant setting or dining area where storage space is at a premium. In addition to the arm chair the collection includes a side chair, barstool and a chaise lounge. This collection is available in 4 colors and stocked in blue and white.
 The Myers Touch
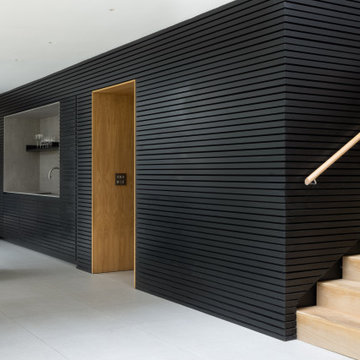
We worked alongside ACG Architects and accessible kitchen design specialist, Adam Thomas to create this stunning wheelchair-accessible kitchen so our client could prepare, cook and serve meals for her family independently.
We designed this kitchen to have three different heights to enable our client and family to prepare and cook food easily. For example, the accessible worktop with a custom-made sink was made to be 870mm - the perfect height for a wheelchair user.
Other key features in this design include wheelchair level ovens with tray slides that sit directly under two Neff Slide & Glide ovens, a Neff Steamer and a Microwave, so hot oven trays can be moved easily across each tray slide.
A pull-out shelf allows for food/trays to be moved easily to the worktop level that was designed to be lower than standard for wheel-chair use. In front of the hob, there is also a protective lip at the edge of the worktop to stop a pan from boiling over onto the floor, or onto the client's lap.
A stone sink was also custom made by Cosentino, so it wasn’t too deep for our client to reach into.
The architects included wood slatting across the entire ground floor that creating a stunning feature in the kitchen space. Each slat was designed to run with precision over the door units - there were also toasters and pull-out drawers hidden behind this area which were designed to be isolated from the power when the doors were closed.
Mixing different materials and textures in a kitchen space created interest and contrast. The striking mix of the stained wood slatting, Graphite Grey cabinetry and durable Dekton Keon worktops in this collaborative kitchen design creates a real wow factor.
This kitchen design works for each family member with varying needs and heights so that it is a space that allows for the whole family to enjoy and create memories together.
Photography by: Paul Craig
Kitchen designed by The Myers Touch in collaboration with Ayre Chamberlain Gaunt Architects & Adam Thomas adamthomasconsultancy.com

 User
Eat-in kitchen - modern eat-in kitchen idea in Phoenix with shaker cabinets, white cabinets and quartzite countertops


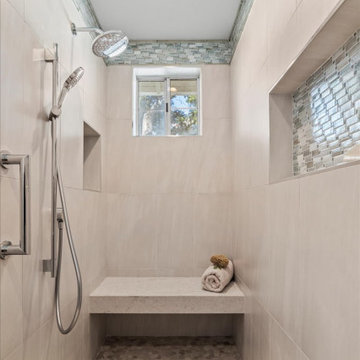
 May Construction, Inc.
Designing an ADA bathroom requires thoughtful consideration, and every element of the shower and walk-in closet had to be well discussed, thoroughly planned, and constructed to meet unique needs. Leveling throughout was paramount to allow independent rotation of a walker and wheelchair, widening the entry to the now curbless shower provides a safe and seamless transition from the open bathroom to the enlarged shower. Non-slip pebbled tile, an adjustable handheld shower head, and two reachable convenient niches sit above the proud floating shower bench creating a zero-barrier universal space.

 Shannon Adamson Interior Design
This ski-in, ski-out condo features a strong Arts and Crafts influence. The interiors feature reclaimed oak floors, mortise-and-tenon carpentry, stone, and custom period details.
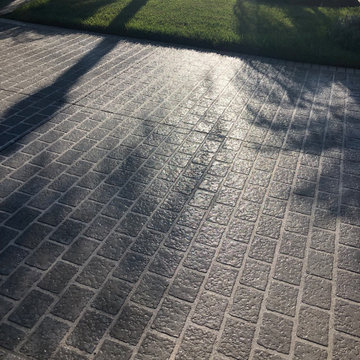



 Mike Farley Pool Designer, SWD, ASLA
Southlake gorgeous swimming pool project designed by Mike Farley - Silver travertine, fire bar, sheer descents, rolled edge spa & more! Drone shot by L. Farley. FarleyPoolDesigns.com
 Trimcraft of Fort Myers, Inc.
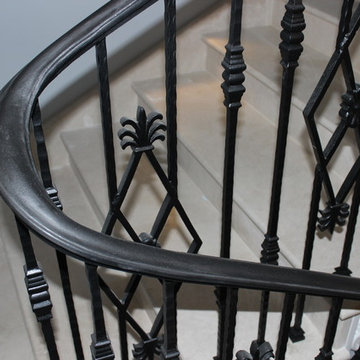
This custom designed 3-story wrought iron balustrade was created in our shop, in 7 pieces; each weighing approximately 130 lbs. Custom wreath fittings in the wrought iron rail at the stair turns made this project unique.
 Schotzie Productions,LL
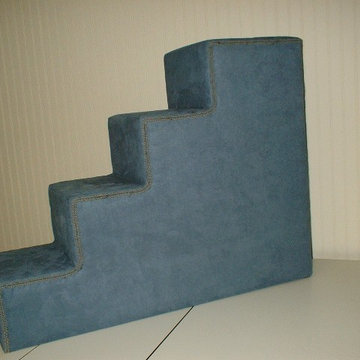
A 4 step Schotze pet steps 24 inches high 12 inches wide x 33 inches long. The top steps is 12" x 12" platform where pets can take a nap or climb onto the bed. The fabric is ultra suede, an easy fabric to keep clean. Will wear for many years.

 PRESTIGE Pools & Spas
This was a complete redesign of their backyard and the Modern Rectangle was a perfect fit. The client wanted the vinyl covered steps and bench combination to enjoy the sun. The liner is Savannah Sandstone color and although it looks tan color it creates a teal blue with water. They also added a hidden solar blanket roller called CLEARDECK to hide the solar blanket roller. We installed OMNILOGIC automation to control their heating and lighting from their smartphone from anywhere in the world. The decking is actually stamped concrete but it looks like real wood.

 Acorn Cottage Style
This large abstract of such a simple object as a bicycle by artist Edwinna Brennan gave vibrancy, energy and color to an otherwise black and white environment. The wall was large and white and needed a large statement to give the room character.


235