
Search results for "Wheelchairs" in Home Design Ideas

 Chermac Builders Inc
After photo of Kitchen expanded to accommodate walker/wheelchair.
Photo by: Chiemi Photography
Inspiration for a mid-sized timeless kitchen remodel in Las Vegas
Inspiration for a mid-sized timeless kitchen remodel in Las Vegas

 West of Main Design
Christian Mackie
Inspiration for a small eclectic marble floor front door remodel in Ottawa
Inspiration for a small eclectic marble floor front door remodel in Ottawa

 Mikiten Architecture
Flexibility is the key to Universal Design. This kitchen has tall pull-out storage for easy access when seated or standing, and upper cabinets have pull-down shelf units that rotate out and down to countertop height.
Photo: Erick Mikiten, AIA
Find the right local pro for your project

 Pearl Pool Plastering
Wet Edge Prism Matrix Eclipse installed by Pearl Pool Plastering
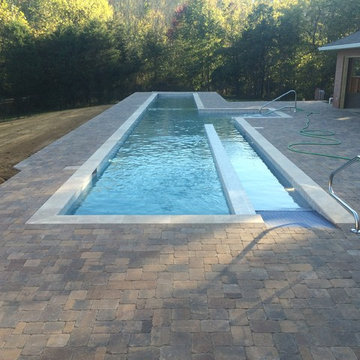
The pool is in full sunshine with no cloud.
Courtesy of Kobs Pools http://kobspools.com/



 LCM PLUS
Anther view of a beautiful Rotonodo Circle by Techo-Bloc that was installed in the patio by LCM PLUS. The color and design was carefully chosen to harmonize with the surrounding environment as well as the lifestyle and tastes of the homeowner(s). In the background we see curbstone used as a buffer for grade variations and the foreground shows a Rocka step by Techo-Bloc.

 Rob's Carpet Service
Example of a carpeted straight staircase design in New York with carpeted risers

 Tonos Design Studio
Claw-foot bathtub - large eclectic master multicolored tile and glass tile marble floor claw-foot bathtub idea in New York with open cabinets, light wood cabinets, a two-piece toilet, a console sink and wood countertops


 Brandner Design
Hand forged and hammered this winding stair rail is a continuous work of art. Each piece if thoughtfully connected with hand hammered pegs and consistent texture.
Please call for pricing and order information, or email us at sales@brandnerdesign.com.





 May Construction, Inc.
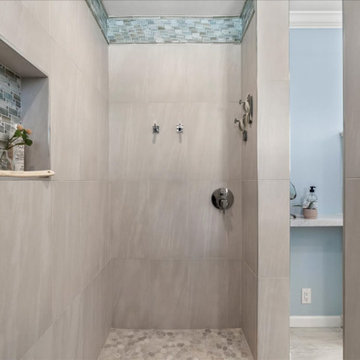
Designing an ADA bathroom requires thoughtful consideration, and every element of the shower and walk-in closet had to be well discussed, thoroughly planned, and constructed to meet unique needs. Leveling throughout was paramount to allow independent rotation of a walker and wheelchair, widening the entry to the now curb less shower provides a safe and seamless transition from the open bathroom to the enlarged shower. Non-slip pebbled tile, an adjustable handheld shower head, and two reachable convenient niches sit above the proud floating shower bench creating a zero-barrier universal space.


 Stephanie Dickens - BOWA
This master bathroom features a contemporary vanity design with a sit-down makeup station. The drawer boxes are U-shaped to accommodate the sink pipe.



 VanBrouck & Associates, Inc.
Brad Ziegler Photography
Example of a classic home design design in Detroit
Example of a classic home design design in Detroit
232