
Search results for "Wheelchairs" in Home Design Ideas

 Tundra Homes
Inspiration for a large contemporary porcelain tile and gray floor front door remodel with a metal front door

 Threshold Design Lab
This kitchen renovation was a complete remodel. The access to the kitchen was originally where the fridge is. The clients wanted a classic white kitchen that was open to the dining room and transformed this house into a more social space. Done.
 Tundra Homes
Inspiration for a large contemporary porcelain tile and gray floor kitchen/dining room combo remodel with gray walls and no fireplace
Find the right local pro for your project
 Tundra Homes
Large trendy master porcelain tile and gray floor bedroom photo with gray walls and no fireplace
 Tundra Homes
Inspiration for a large contemporary white one-story house exterior remodel with a hip roof and a metal roof

 Lenton Company, Inc.
A luxurious and accessible bathroom that will enable our clients to Live-in-Place for many years. The design and layout allows for ease of use and room to maneuver for someone physically challenged and a caretaker.
 Tundra Homes
Concrete Sidewalk on Side of Home
Example of a large trendy white one-story house exterior design with a hip roof and a metal roof
Example of a large trendy white one-story house exterior design with a hip roof and a metal roof

 WA Design Architects
wa design
Design ideas for a mid-sized contemporary gray and partial sun two-story and backyard gravel formal garden in San Francisco for spring.
Design ideas for a mid-sized contemporary gray and partial sun two-story and backyard gravel formal garden in San Francisco for spring.
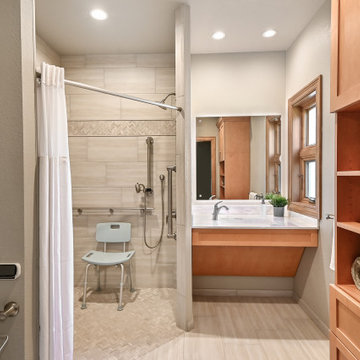
 Kowalske Kitchen & Bath
This Waukesha bathroom remodel was unique because the homeowner needed wheelchair accessibility. We designed a beautiful master bathroom and met the client’s ADA bathroom requirements.
Original Space
The old bathroom layout was not functional or safe. The client could not get in and out of the shower or maneuver around the vanity or toilet. The goal of this project was ADA accessibility.
ADA Bathroom Requirements
All elements of this bathroom and shower were discussed and planned. Every element of this Waukesha master bathroom is designed to meet the unique needs of the client. Designing an ADA bathroom requires thoughtful consideration of showering needs.
Open Floor Plan – A more open floor plan allows for the rotation of the wheelchair. A 5-foot turning radius allows the wheelchair full access to the space.
Doorways – Sliding barn doors open with minimal force. The doorways are 36” to accommodate a wheelchair.
Curbless Shower – To create an ADA shower, we raised the sub floor level in the bedroom. There is a small rise at the bedroom door and the bathroom door. There is a seamless transition to the shower from the bathroom tile floor.
Grab Bars – Decorative grab bars were installed in the shower, next to the toilet and next to the sink (towel bar).
Handheld Showerhead – The handheld Delta Palm Shower slips over the hand for easy showering.
Shower Shelves – The shower storage shelves are minimalistic and function as handhold points.
Non-Slip Surface – Small herringbone ceramic tile on the shower floor prevents slipping.
ADA Vanity – We designed and installed a wheelchair accessible bathroom vanity. It has clearance under the cabinet and insulated pipes.
Lever Faucet – The faucet is offset so the client could reach it easier. We installed a lever operated faucet that is easy to turn on/off.
Integrated Counter/Sink – The solid surface counter and sink is durable and easy to clean.
ADA Toilet – The client requested a bidet toilet with a self opening and closing lid. ADA bathroom requirements for toilets specify a taller height and more clearance.
Heated Floors – WarmlyYours heated floors add comfort to this beautiful space.
Linen Cabinet – A custom linen cabinet stores the homeowners towels and toiletries.
Style
The design of this bathroom is light and airy with neutral tile and simple patterns. The cabinetry matches the existing oak woodwork throughout the home.

 Allure Designs
Sleek and organic design with pebbles stone giving a natural look of a river walk.
Design by Luz Marina Selles.
Photos by Mike Small Photography.
Bathroom - contemporary bathroom idea in Phoenix
Bathroom - contemporary bathroom idea in Phoenix
 Tundra Homes
Concrete Sidewalk on Side of Home
Example of a large trendy white one-story house exterior design with a hip roof and a metal roof
Example of a large trendy white one-story house exterior design with a hip roof and a metal roof
 Tundra Homes
Waterfront Property In Southwest Florida
Large contemporary white one-story house exterior idea with a hip roof and a metal roof
Large contemporary white one-story house exterior idea with a hip roof and a metal roof

 Hedahl Landscape Deck & Patio
New deck built in double triangle worked well with the slope below, and allowed a paver patio to fit at top of the hill as well. Deck is Trex accents, pavers are Mutual Materials Paleo in Harvest blend.
 Tundra Homes
Concrete Sidewalk on Side of Home
Large contemporary white one-story house exterior idea with a hip roof and a metal roof
Large contemporary white one-story house exterior idea with a hip roof and a metal roof
 Tundra Homes
Concrete Sidewalk on Side of Home
Large trendy white one-story house exterior photo with a hip roof and a metal roof
Large trendy white one-story house exterior photo with a hip roof and a metal roof

 J Brothers Design | Build | Remodel
Teri Johnson
Mid-sized minimalist master multicolored tile corner bathtub photo in Minneapolis with a one-piece toilet
Mid-sized minimalist master multicolored tile corner bathtub photo in Minneapolis with a one-piece toilet

 Mosby Building Arts
A Kirkwood, MO couple needed to remodel their condo bathroom to be easily accessible for the husband in his power chair. The original bathroom had become an obstacle course and they needed a streamlined, efficient space.
Mounted to the gray Onyx shower surround is a Blue Ocean 52" Stainless Steel Thermostatic Shower Panel with a rainfall shower head and 8 adjustable nozzles.
Photo by Toby Weiss for Mosby Building Arts
 Mosby Building Arts
See the accessible bathroom in action!
The power chair has plenty of maneuver room. In the corner is a wall-mounted body dryer by Tornado with manual or timer control.
Photo by Toby Weiss for Mosby Building Arts

 Glickman Design Build
94 year old mother's birthday surprise! Wheelchair bound, her family spruced up her bathroom to accommodate her.
Fully wheelchair accessible shower
Handicap accessible bathroom and shower, Bethesda, MD
Wheelchair accessible renovation
Wheelchair accessible bathroom
Wheelchair lift
Accessible shower
Barrier free whole house remodel
ADA bathroom
Accessible design bathroom
Non-slip bathroom flooring
Accessible bathroom ideas
ADA ideas

 North Shore Kitchen & Bath
Blue, White & Gray Master Bath
Mid-sized transitional master white tile and subway tile porcelain tile and gray floor freestanding bathtub photo in Chicago with flat-panel cabinets, blue cabinets, a two-piece toilet, gray walls, an undermount sink, quartz countertops and white countertops
Mid-sized transitional master white tile and subway tile porcelain tile and gray floor freestanding bathtub photo in Chicago with flat-panel cabinets, blue cabinets, a two-piece toilet, gray walls, an undermount sink, quartz countertops and white countertops
56