
Search results for "Wheeled" in Home Design Ideas


 Niemand Interiors LLC
Photo: HomeServices of Illinois, LLC
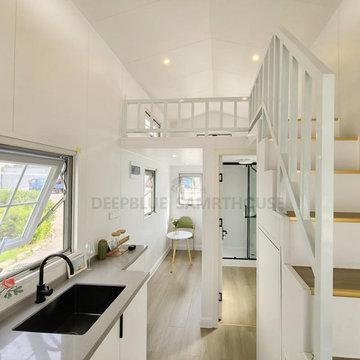
Kitchen/dining room combo - mid-sized contemporary l-shaped light wood floor and brown floor kitchen/dining room combo idea in Chicago with an undermount sink, flat-panel cabinets, white cabinets, quartz countertops, gray backsplash, glass tile backsplash, an island, gray walls and no fireplace
Kitchen/dining room combo - mid-sized contemporary l-shaped light wood floor and brown floor kitchen/dining room combo idea in Chicago with an undermount sink, flat-panel cabinets, white cabinets, quartz countertops, gray backsplash, glass tile backsplash, an island, gray walls and no fireplace
 Feris BuildTech
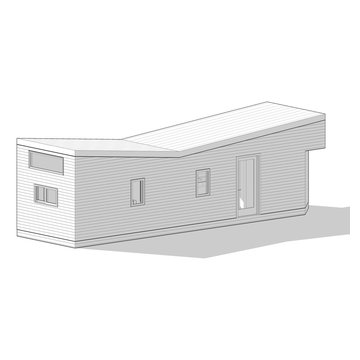
THOWS - trailer-ready, this tiny home on wheels feels open and spacious inside. Can be kept on wheels or installed on a concrete or insulated pad for permanence.
Material - Harmonic. Harmonic is a next-generation, high-performance panelized building envelope system that's lightweight and supremely durable.
Find the right local pro for your project


 Wheel & Barrow Landscape Design & Maintenance
This is an example of a traditional landscaping in Portland.
 Dreamhouse Enterprises
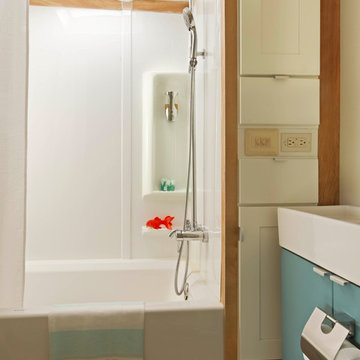
5th wheel bathrooms are notoriously small. But we changed that by cantilevering part of the bathroom over the lower kitchen area. There is now a full-size soaking tub in this bathroom!
 Wheel & Barrow Landscape Design & Maintenance
This is an example of a traditional landscaping in Portland.

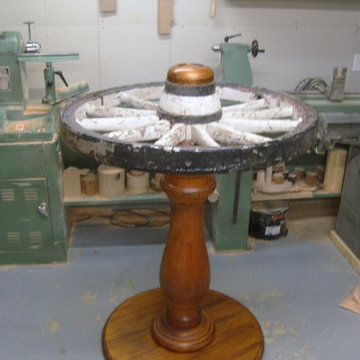


Mountain style open concept light wood floor living room photo with a standard fireplace, a stone fireplace and no tv

 European Stone Concepts
Example of a mid-sized cottage l-shaped dark wood floor eat-in kitchen design in Richmond with white cabinets, soapstone countertops, an island, a farmhouse sink, shaker cabinets, white backsplash, ceramic backsplash and stainless steel appliances
3