
Search results for "Wheeled" in Home Design Ideas




Find the right local pro for your project

 Dreamhouse Enterprises
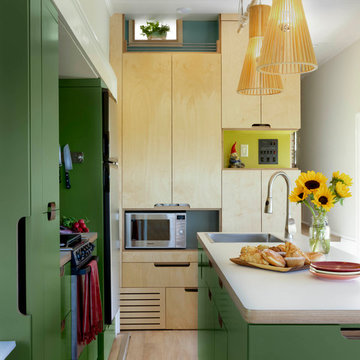
Note our custom-designed lighting solution!
Inspiration for a 1950s medium tone wood floor open concept kitchen remodel in Miami with a single-bowl sink, flat-panel cabinets, green cabinets, stainless steel appliances and an island
Inspiration for a 1950s medium tone wood floor open concept kitchen remodel in Miami with a single-bowl sink, flat-panel cabinets, green cabinets, stainless steel appliances and an island


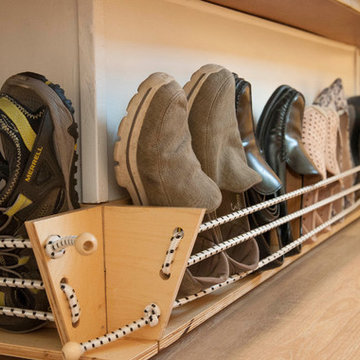

Inspiration for a large modern l-shaped light wood floor eat-in kitchen remodel in Austin with a drop-in sink, open cabinets, light wood cabinets, gray backsplash, stainless steel appliances and an island

 Pangaea Interior Design, Portland, OR
Jeffrey Freeman Photography
Trendy light wood floor kitchen photo in Portland with light wood cabinets, brown backsplash, stainless steel appliances and an island
Trendy light wood floor kitchen photo in Portland with light wood cabinets, brown backsplash, stainless steel appliances and an island


 Divine Custom Homes
Photos by SpaceCrafting
Inspiration for a large transitional l-shaped dark wood floor and brown floor dedicated laundry room remodel in Minneapolis with a farmhouse sink, recessed-panel cabinets, white cabinets, soapstone countertops, gray walls and a stacked washer/dryer
Inspiration for a large transitional l-shaped dark wood floor and brown floor dedicated laundry room remodel in Minneapolis with a farmhouse sink, recessed-panel cabinets, white cabinets, soapstone countertops, gray walls and a stacked washer/dryer


 Carlisle Wide Plank Floors
Create an inviting interior with Wagon Wheel, from the Farmhouse Collection, featuring authentic hand distressed wood flooring with warm nutty brown hues and intriguing grain patterns.

 KuDa Photography
Designed by Rod Graham and Gilyn McKelligon. Photo by KuDa Photography
Farmhouse light wood floor and beige floor great room photo in Portland with white walls
Farmhouse light wood floor and beige floor great room photo in Portland with white walls

 Deepblue Smarthouse Co., Ltd
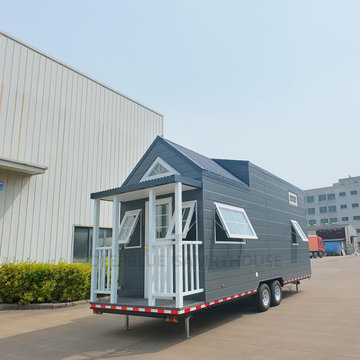
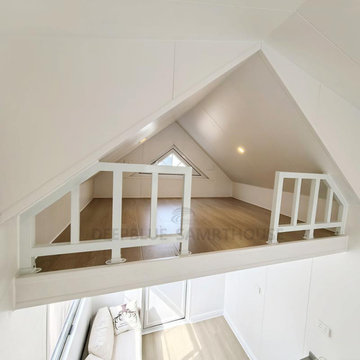
The Florida Tiny House on Wheels offers a total area of approximately 27.1㎡, cleverly divided to provide everything you need in a compact layout.

 Dalia Kitchen Design
Boston Home Magazine
Inspiration for a large timeless u-shaped dark wood floor eat-in kitchen remodel in Boston with a farmhouse sink, shaker cabinets, white cabinets, marble countertops, white backsplash, subway tile backsplash and stainless steel appliances
Inspiration for a large timeless u-shaped dark wood floor eat-in kitchen remodel in Boston with a farmhouse sink, shaker cabinets, white cabinets, marble countertops, white backsplash, subway tile backsplash and stainless steel appliances
 Feris BuildTech
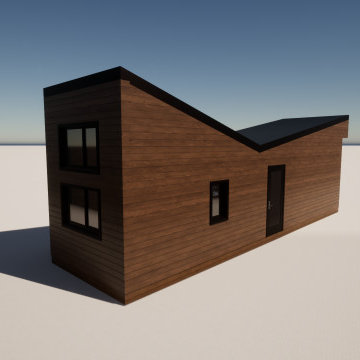
THOWS - trailer-ready, this tiny home on wheels feels open and spacious inside. Can be kept on wheels or installed on a concrete or insulated pad for permanence.
Material - Harmonic. Harmonic is a next-generation, high-performance panelized building envelope system that's lightweight and supremely durable.
2