
Search results for "Whereabouts" in Home Design Ideas
 Steven Allen Designs, LLC
Steven Allen Designs, LLC
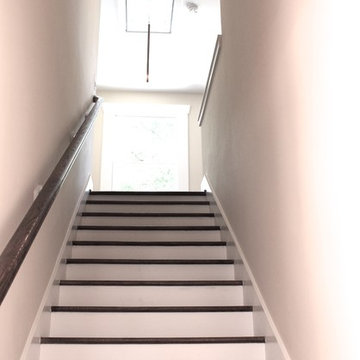
Example of a mid-sized arts and crafts wooden straight staircase design in Houston with painted risers
Example of a mid-sized arts and crafts wooden straight staircase design in Houston with painted risers


 MSI
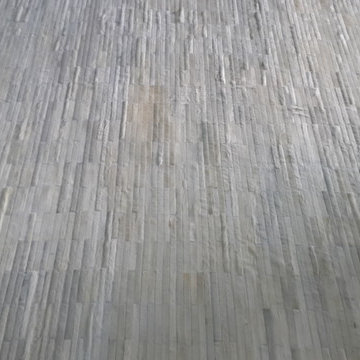
MSIMeridian Gray Quartz slabs feature a low variation mid-tone gray with subtle flecks that add interest and depth. Durable and beautiful, use these slabs to create gray quartz countertops, waterfall islands, accent walls, floors, and other architectural elements inside commercial and residential properties. Coordinates with a wide array of other fine quartz, natural stone, porcelain, and mosaics from MSI.
Find the right local pro for your project


 “Expressions” by Jan Guigue
 This cornice is covered in raw silk with black beaded fringe. it is the same color as the walls, which blend with the top down bottom up honeycomb shades. The ceiling is a lighter shade of the cornice and decorated with a wallpaper border, pulling the room together and giving interest and depth to the ceiling.
Photo by j guigue
 JL Design
Reagan Taylor
Example of a large trendy formal and open concept light wood floor and brown floor home design design in Nashville with white walls, a standard fireplace, a concrete fireplace and a concealed tv
Example of a large trendy formal and open concept light wood floor and brown floor home design design in Nashville with white walls, a standard fireplace, a concrete fireplace and a concealed tv
 User
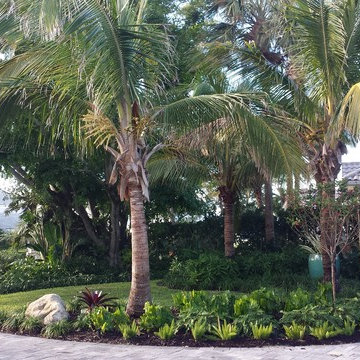
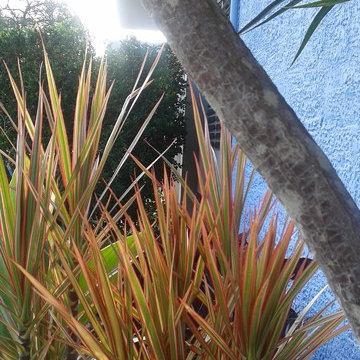
UserThe area was flanked by a adult 6 ft. Dracaena marginata ‘Tricolor’ and two Cordyline'' sp. 'pink integrity' – leaves and also an adult 6 ft tall Rutacea





 Naturescapes Landscape Specialists, Ltd
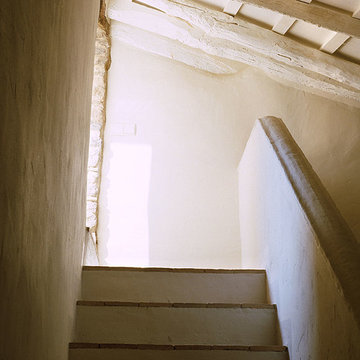
The bedded areas serve as the client's own bird habitat.
This is an example of a traditional landscaping in Philadelphia.
This is an example of a traditional landscaping in Philadelphia.
 Distinctive Design + Build + Remodel

Large beach style backyard water fountain deck photo in Charlotte
 OVOLO Interiors

New deck/ balcony and staircase design for a 100 year home. We helped with both permitting and construction documents. The staircase and deck/ balcony provides access to the 2nd floor of the home, gives expansive views, and provides an egress route in case of emergency. Note that the homeowner still plans to do some additional work, including some paint and stain work as well as landscaping at the base of the stairway.







 O Studio, Inc.
Steel &Glass Loft Wall with Door, slim design, steel framed , blackened, industrial, factory style,custom steel & glass partitions.


 M.A.D. Renovations
Jesse Yardley
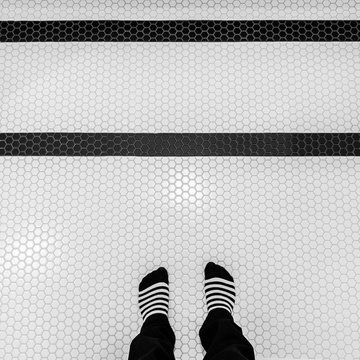
Example of an ornate white tile and ceramic tile mosaic tile floor and white floor bathroom design in Calgary with white cabinets and quartz countertops
Example of an ornate white tile and ceramic tile mosaic tile floor and white floor bathroom design in Calgary with white cabinets and quartz countertops
21