
Search results for "Which lampe" in Home Design Ideas

 Modern Rustic Homes
This living space with fire place is one of several living spaces in this modern rustic home.
Living room - mid-sized rustic formal and open concept dark wood floor living room idea in Atlanta with white walls and a wall-mounted tv
Living room - mid-sized rustic formal and open concept dark wood floor living room idea in Atlanta with white walls and a wall-mounted tv

 Storey Design
A shareable couch and soft blanket transform this formal window into a space of comfort
Photo Credit: Helynn Ospina
Bedroom - mid-sized victorian master bedroom idea in San Francisco with gray walls
Bedroom - mid-sized victorian master bedroom idea in San Francisco with gray walls

 Studio M Interiors
Lori Hamilton
Example of a mid-sized trendy white floor and porcelain tile great room design in Miami with gray walls and no fireplace
Example of a mid-sized trendy white floor and porcelain tile great room design in Miami with gray walls and no fireplace
Find the right local pro for your project

 Morse Constructions
The dining room features a distinctive, handcrafted table that is extraordinarily durable. When not in use for entertaining or family dinners, the dining room becomes a project space. The tea cart holding the flowers in these photos provides additional serving capabilities without adding visual weight. The slim Runtal radiators accommodate different furniture configurations, as well as drapery to soften the feel of the dining area. Interior Design: Elza B. Design
Photography: Eric Roth

 Morgan-Keefe Builders, Inc.
The kitchen at Reclaimed Wonder is a study in modern rustic charm, anchored by a striking black backsplash that brings depth and contrast to the space. Warm reclaimed wood, indigenous stone, and thoughtfully layered finishes create a kitchen that feels both artful and inviting—designed as much for beauty as for gathering. Created by the talented architects at Platt Architecture, this custom home is located within the private Wade Hampton Golf Club community in Cashiers, North Carolina. Every detail of the home was carefully considered, from the reclaimed beams and wall planks to the warm amber lighting that enhances the natural palette. Set against the serene beauty of the mountains, Reclaimed Wonder offers a refined retreat that feels deeply connected to its surroundings.
J,Weiland
 Thomas Shafer Architects LLC
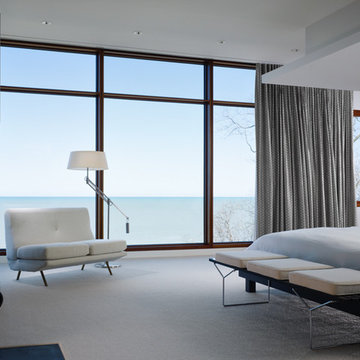
Example of a large minimalist master carpeted bedroom design in Chicago with white walls
 The American Institute of Architects
Photo Credit: © Joe Fletcher Photography

Inspiration for a contemporary concrete floor living room remodel in DC Metro with white walls and a standard fireplace
Inspiration for a contemporary concrete floor living room remodel in DC Metro with white walls and a standard fireplace

Sponsored
Columbus, OH

Snider & Metcalf Interior Design, LTD
Leading Interior Designers in Columbus, Ohio & Ponte Vedra, Florida
 Urbanology Designs
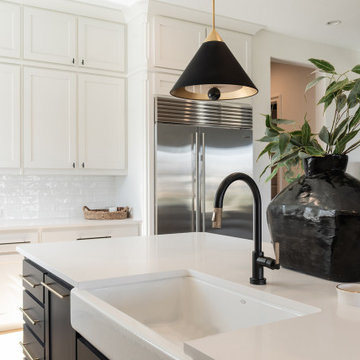
Inspiration for a large contemporary l-shaped light wood floor and beige floor open concept kitchen remodel in Dallas with shaker cabinets, white cabinets, quartzite countertops, white backsplash, stainless steel appliances, an island and white countertops

 Hyde Evans Design
Oregon coast Interior design by award winning Interior design firm Hyde Evans Design.
Photo by Nik Johnson
Living room - coastal formal medium tone wood floor living room idea in Seattle with white walls
Living room - coastal formal medium tone wood floor living room idea in Seattle with white walls


 2id Interiors

Gorgeous Living Room By 2id Interiors
Family room - huge contemporary open concept porcelain tile and gray floor family room idea in Miami with a wall-mounted tv and white walls
Family room - huge contemporary open concept porcelain tile and gray floor family room idea in Miami with a wall-mounted tv and white walls
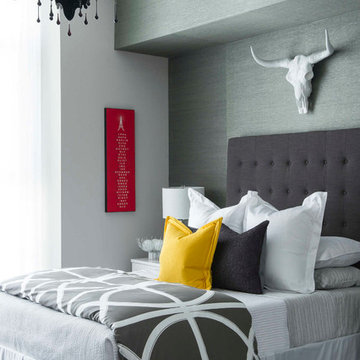
 Stephen Allen Photography
Photography: Stephen Allen
Design: Tina Marie Interior Design
Example of a transitional bedroom design in Orlando with gray walls
Example of a transitional bedroom design in Orlando with gray walls

 Allen Construction
The wall between the original kitchen and dining room was removed, the ceiling raised, and beams added to match the dining room. All new cabinets, counter tops, floor, appliances, and lighting added.
Interior Designer: Deborah Campbell
Photographer: Jim Bartsch

Sponsored
Sunbury, OH

J.Holderby - Renovations
Franklin County's Leading General Contractors - 2X Best of Houzz!

 Renaissance South Construction Co.
Holger Obenaus
Transitional medium tone wood floor and brown floor single front door photo in Charleston with white walls and a glass front door
Transitional medium tone wood floor and brown floor single front door photo in Charleston with white walls and a glass front door


 Toledo Geller
Inspiration for a contemporary gender-neutral medium tone wood floor nursery remodel in New York with white walls

Example of a small trendy galley dark wood floor open concept kitchen design in San Francisco with an undermount sink, flat-panel cabinets, white cabinets, granite countertops, mirror backsplash, stainless steel appliances, gray walls and a peninsula

Sponsored
Sunbury, OH
J.Holderby - Renovations
Franklin County's Leading General Contractors - 2X Best of Houzz!
 Arcanum Architecture
Paul Dyer Photo

Kitchen - rustic l-shaped dark wood floor and brown floor kitchen idea in San Francisco with an undermount sink, flat-panel cabinets, medium tone wood cabinets, gray backsplash, stone slab backsplash, stainless steel appliances, an island and beige countertops
Kitchen - rustic l-shaped dark wood floor and brown floor kitchen idea in San Francisco with an undermount sink, flat-panel cabinets, medium tone wood cabinets, gray backsplash, stone slab backsplash, stainless steel appliances, an island and beige countertops


 April Case Underwood
Stacy Goldberg
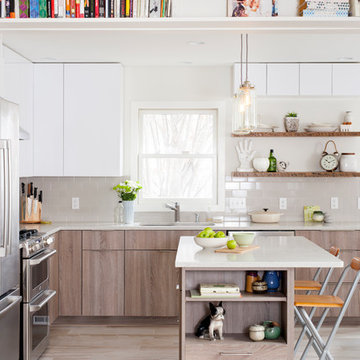
Inspiration for a contemporary l-shaped porcelain tile kitchen remodel in Chicago with an undermount sink, flat-panel cabinets, quartz countertops, gray backsplash, stainless steel appliances, an island, light wood cabinets and subway tile backsplash
Inspiration for a contemporary l-shaped porcelain tile kitchen remodel in Chicago with an undermount sink, flat-panel cabinets, quartz countertops, gray backsplash, stainless steel appliances, an island, light wood cabinets and subway tile backsplash
40