
Search results for "Which lampe" in Home Design Ideas

 Shrock Premier Custom Construction
Shrock Premier Custom Construction works closely with clients to create a space which perfectly suits their desires, needs, and budget. The owners of this charming lake home wanted a retreat for family and friends with outdoor living and relaxation as the focus. Despite its cottage appearance, this Shrock Premier weekend get--a-way will certainly surprise visitors with it's ample size. The lovely open concept kitchen, living area, and breakfast room provide a wonderful flow and comfortable seating for all. The ceiling detail, delightful color palette, and choice of materials give this marvelous home that coveted lake vibe. www.shrockpremier.com

 Peter Salerno Inc
Peter Rymwid
Large transitional l-shaped travertine floor and beige floor eat-in kitchen photo in New York with a farmhouse sink, recessed-panel cabinets, white cabinets, beige backsplash, stainless steel appliances, soapstone countertops, white walls and travertine backsplash
Large transitional l-shaped travertine floor and beige floor eat-in kitchen photo in New York with a farmhouse sink, recessed-panel cabinets, white cabinets, beige backsplash, stainless steel appliances, soapstone countertops, white walls and travertine backsplash
 Welch Builders & Brokers

Inspiration for a large transitional formal and open concept light wood floor living room remodel in Houston with white walls
Find the right local pro for your project
 C & C Partners Design/Build Firm

Beach style open concept medium tone wood floor and brown floor family room photo in Los Angeles with white walls and a wall-mounted tv
 Dawson Design Group
Brady Architectural Photography
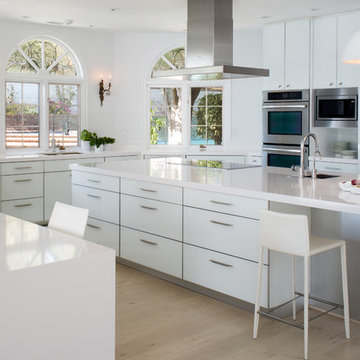
Inspiration for a contemporary u-shaped light wood floor eat-in kitchen remodel in San Diego with an undermount sink, flat-panel cabinets, white cabinets, stainless steel appliances, an island, solid surface countertops and white backsplash
Inspiration for a contemporary u-shaped light wood floor eat-in kitchen remodel in San Diego with an undermount sink, flat-panel cabinets, white cabinets, stainless steel appliances, an island, solid surface countertops and white backsplash

 VAS Construction Inc.
Transitional open concept light wood floor family room photo in New York with a bar, white walls, a standard fireplace, a stone fireplace and a tv stand
 Cantoni
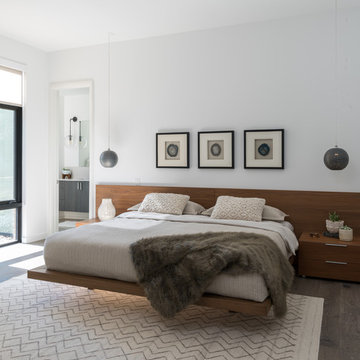
A well-known Dallas builder and his family look to Cantoni designer Stephanie Stephenson to infuse their cool, clean-lined home with high-style warmth. Photos by Michael Hunter.

Sponsored
Plain City, OH

Kuhns Contracting, Inc.
Central Ohio's Trusted Home Remodeler Specializing in Kitchens & Baths

 TKS Design Group
Free ebook, Creating the Ideal Kitchen. DOWNLOAD NOW
Our clients and their three teenage kids had outgrown the footprint of their existing home and felt they needed some space to spread out. They came in with a couple of sets of drawings from different architects that were not quite what they were looking for, so we set out to really listen and try to provide a design that would meet their objectives given what the space could offer.
We started by agreeing that a bump out was the best way to go and then decided on the size and the floor plan locations of the mudroom, powder room and butler pantry which were all part of the project. We also planned for an eat-in banquette that is neatly tucked into the corner and surrounded by windows providing a lovely spot for daily meals.
The kitchen itself is L-shaped with the refrigerator and range along one wall, and the new sink along the exterior wall with a large window overlooking the backyard. A large island, with seating for five, houses a prep sink and microwave. A new opening space between the kitchen and dining room includes a butler pantry/bar in one section and a large kitchen pantry in the other. Through the door to the left of the main sink is access to the new mudroom and powder room and existing attached garage.
White inset cabinets, quartzite countertops, subway tile and nickel accents provide a traditional feel. The gray island is a needed contrast to the dark wood flooring. Last but not least, professional appliances provide the tools of the trade needed to make this one hardworking kitchen.
Designed by: Susan Klimala, CKD, CBD
Photography by: Mike Kaskel
For more information on kitchen and bath design ideas go to: www.kitchenstudio-ge.com

 Rosemarie Allaire Lighting Design
Steve Lerum
Inspiration for a mid-sized contemporary one-car garage workshop remodel in Orange County
Inspiration for a mid-sized contemporary one-car garage workshop remodel in Orange County

 Everything Home
Our Indiana design studio gave this Centerville Farmhouse an urban-modern design language with a clean, streamlined look that exudes timeless, casual sophistication with industrial elements and a monochromatic palette.
Photographer: Sarah Shields
http://www.sarahshieldsphotography.com/
Project completed by Wendy Langston's Everything Home interior design firm, which serves Carmel, Zionsville, Fishers, Westfield, Noblesville, and Indianapolis.
For more about Everything Home, click here: https://everythinghomedesigns.com/
To learn more about this project, click here:
https://everythinghomedesigns.com/portfolio/urban-modern-farmhouse/

 Distinctive Remodeling, LLC
This cabana is truly outdoor living at its best. An outdoor kitchen beside the outdoor living room and pool. With aluminum shutters to block the hot western sun, fans to move the air, and heaters for cool evenings, make the space extremely comfortable. This has become the most used room "in" the house.

 Noble Architects, LLC
Great Room which is open to banquette dining + kitchen.
Photography: Garett + Carrie Buell of Studiobuell/ studiobuell.com
Example of a large transitional open concept dark wood floor living room design in Nashville with white walls, a standard fireplace, a stone fireplace and no tv
Example of a large transitional open concept dark wood floor living room design in Nashville with white walls, a standard fireplace, a stone fireplace and no tv

 Suzanna Santostefano
Inspiration for a transitional light wood floor and beige floor living room remodel in Austin with white walls, a brick fireplace, a standard fireplace and a wall-mounted tv

Sponsored
Columbus, OH

Wannemacher Interiors
Customized Award-Winning Interior Design Solutions in Franklin Cnty OH

 Urbanspace Interiors
Example of a mid-sized trendy light wood floor bedroom design in Austin with gray walls and no fireplace

 User
UserLarge tuscan l-shaped dark wood floor open concept kitchen photo in Dallas with raised-panel cabinets, distressed cabinets, an island, an undermount sink, granite countertops, beige backsplash, mosaic tile backsplash and stainless steel appliances
 Alex Nerland
David Kingsbury, www.davidkingsburyphoto.com
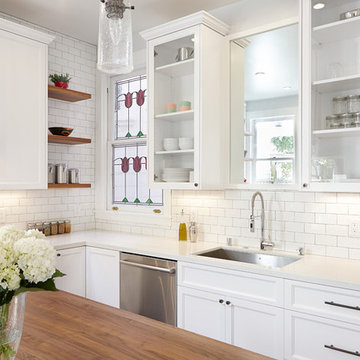
Mid-sized elegant l-shaped dark wood floor eat-in kitchen photo in San Francisco with a single-bowl sink, shaker cabinets, white cabinets, quartz countertops, white backsplash, subway tile backsplash, stainless steel appliances and an island
Mid-sized elegant l-shaped dark wood floor eat-in kitchen photo in San Francisco with a single-bowl sink, shaker cabinets, white cabinets, quartz countertops, white backsplash, subway tile backsplash, stainless steel appliances and an island

Sponsored
Sunbury, OH

J.Holderby - Renovations
Franklin County's Leading General Contractors - 2X Best of Houzz!

 Grounded Homes
Design: Three Salt Design Co.
Photography: Lauren Pressey

Great room - mid-sized contemporary medium tone wood floor and brown floor great room idea in Orange County with gray walls and no fireplace
Great room - mid-sized contemporary medium tone wood floor and brown floor great room idea in Orange County with gray walls and no fireplace
 Maison de Reve Builders LLC
SNAP

Inspiration for a mediterranean kitchen remodel in New Orleans with an undermount sink, recessed-panel cabinets, white cabinets, solid surface countertops, white backsplash, subway tile backsplash and stainless steel appliances
Inspiration for a mediterranean kitchen remodel in New Orleans with an undermount sink, recessed-panel cabinets, white cabinets, solid surface countertops, white backsplash, subway tile backsplash and stainless steel appliances
48