
Search results for "Which lampe" in Home Design Ideas



Inspiration for a mid-sized contemporary built-in desk medium tone wood floor home office remodel with yellow walls and no fireplace

 Timber Trails Development Company
Country medium tone wood floor and brown floor living room photo in Chicago with beige walls and a standard fireplace
Find the right local pro for your project

 Amber Mitchell
Interior Architecture, Kitchen and Bathroom Design by Amber Golob Interiors Interior. Furnishings by Studio Bliss. Cabinetry by Greater Chicago Kitchen and Bath. Photography by Margaret Rajic.

 splyce design
Ivan Hunter
Inspiration for a mid-sized contemporary medium tone wood floor kitchen/dining room combo remodel in Vancouver with white walls and no fireplace
Inspiration for a mid-sized contemporary medium tone wood floor kitchen/dining room combo remodel in Vancouver with white walls and no fireplace

 Susan Glick Interiors
Inspiration for a transitional dark wood floor kitchen/dining room combo remodel in New York with beige walls

 New Old, LLC
Dustin Peck
Mid-sized mountain style galley medium tone wood floor and brown floor wet bar photo in Charlotte with brown cabinets and solid surface countertops
Mid-sized mountain style galley medium tone wood floor and brown floor wet bar photo in Charlotte with brown cabinets and solid surface countertops

Sponsored
Sunbury, OH

J.Holderby - Renovations
Franklin County's Leading General Contractors - 2X Best of Houzz!

 Stoner Architects
Stoner Architects
Inspiration for a mid-sized transitional ceramic tile dining room remodel in Seattle with gray walls
Inspiration for a mid-sized transitional ceramic tile dining room remodel in Seattle with gray walls
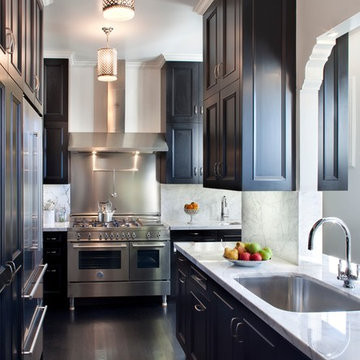


 Studio 6 Architects
Jeri Koegal Photography
Great room - large contemporary dark wood floor and brown floor great room idea in Orange County with white walls and no fireplace
Great room - large contemporary dark wood floor and brown floor great room idea in Orange County with white walls and no fireplace

 DeLeers Construction, Inc.
This 3200 square foot home features a maintenance free exterior of LP Smartside, corrugated aluminum roofing, and native prairie landscaping. The design of the structure is intended to mimic the architectural lines of classic farm buildings. The outdoor living areas are as important to this home as the interior spaces; covered and exposed porches, field stone patios and an enclosed screen porch all offer expansive views of the surrounding meadow and tree line.
The home’s interior combines rustic timbers and soaring spaces which would have traditionally been reserved for the barn and outbuildings, with classic finishes customarily found in the family homestead. Walls of windows and cathedral ceilings invite the outdoors in. Locally sourced reclaimed posts and beams, wide plank white oak flooring and a Door County fieldstone fireplace juxtapose with classic white cabinetry and millwork, tongue and groove wainscoting and a color palate of softened paint hues, tiles and fabrics to create a completely unique Door County homestead.
Mitch Wise Design, Inc.
Richard Steinberger Photography
 Granoff Architects
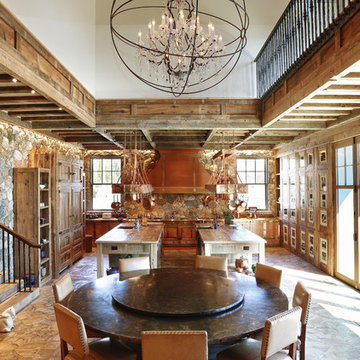
Inspiration for a huge rustic u-shaped light wood floor kitchen/dining room combo remodel in New York with two islands, distressed cabinets, wood countertops, multicolored backsplash, an undermount sink, recessed-panel cabinets, stone tile backsplash and paneled appliances
 Dow Interiors
Courtney Steffens
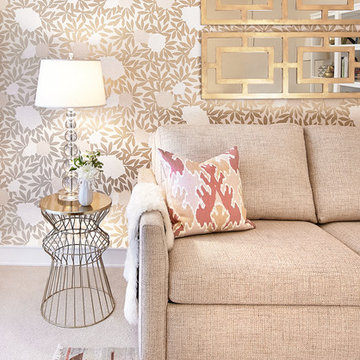
Example of a small transitional carpeted living room design in San Francisco with beige walls
Example of a small transitional carpeted living room design in San Francisco with beige walls

Sponsored
Columbus, OH

Wannemacher Interiors
Customized Award-Winning Interior Design Solutions in Franklin Cnty OH


 Shaw Floors
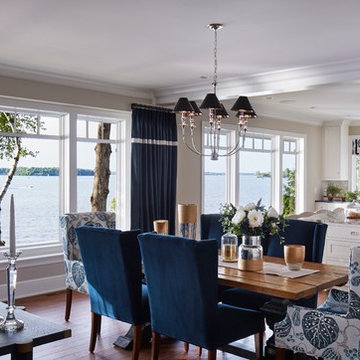
Castlewood Oak in Tower by Shaw Floors. The Castlewood collection has an abundance of the natural charm that makes hardwood floors so desirable. Creating its stunning character are stylish 7 1/2" widths, extremely handsome linear graining, and sawn face veneers that closely resemble solid hardwood. Castlewood's colors are visually rich - with the beautiful knots, mineral streaks, and natural splits seen in heirloom woods. Heightening its appeal is a very low-gloss finish, which calls to mind vintage European oil-rubbed floors.

 User
UserSarah Stacey Interior Design
Photography by Adrienne Breaux
We fitted this awkwardly shaped eating area with banquette seating, which increased the space from four dining spots to 6. The table is transitional in style, white with a copper top, and contrasts nicely with the black and white houndstooth cushion. The space is finished out with an iron orb pendant.

 Monarch & Maker
Elegant formal and enclosed carpeted and brown floor living room photo in Houston with brown walls, no fireplace and no tv

Sponsored
Columbus, OH

Hope Restoration & General Contracting
Columbus Design-Build, Kitchen & Bath Remodeling, Historic Renovations
 AndrewJames Builders

Example of an alcove bathtub design in Cincinnati with a vessel sink, flat-panel cabinets, medium tone wood cabinets and gray countertops

 New Eco Landscapes
Photography by Anthony Crisafulli
Patio - small eclectic backyard brick patio idea in New York
Patio - small eclectic backyard brick patio idea in New York
 Kelly Johnson Design

Inspiration for a large transitional master dark wood floor bedroom remodel in St Louis with blue walls and no fireplace
49