
Search results for "Which opal" in Home Design Ideas

 Verner Architects
Paul Dyer Photography

Inspiration for a transitional white tile and subway tile mosaic tile floor alcove bathtub remodel in San Francisco with an undermount sink, shaker cabinets, white cabinets and white walls
Inspiration for a transitional white tile and subway tile mosaic tile floor alcove bathtub remodel in San Francisco with an undermount sink, shaker cabinets, white cabinets and white walls
 Tailored Living / Premier Garage of Bay Area

Mid-sized elegant l-shaped dark wood floor and brown floor utility room photo in San Francisco with raised-panel cabinets, beige cabinets, beige walls, a side-by-side washer/dryer, quartz countertops and gray countertops
Find the right local pro for your project
 Prideaux Design
Matt Vacca
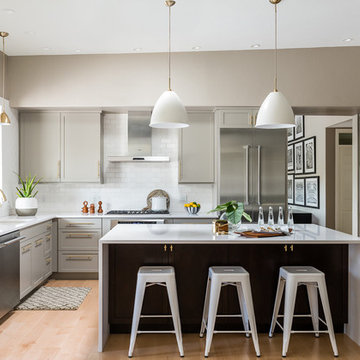
Transitional l-shaped light wood floor kitchen photo in Phoenix with an undermount sink, shaker cabinets, gray cabinets, quartz countertops, white backsplash, subway tile backsplash, stainless steel appliances and an island
Transitional l-shaped light wood floor kitchen photo in Phoenix with an undermount sink, shaker cabinets, gray cabinets, quartz countertops, white backsplash, subway tile backsplash, stainless steel appliances and an island
 Yale Lighting Concepts
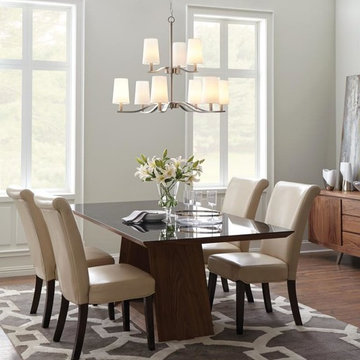
The mid-century inspired chandelier is a versatile transitional design which fits in a wide array of traditional or contemporary settings. The tapered, off-white, faux silk shades add warmth and sophistication. The large pendant and semi-flush faux silk drum shades are complemented nicely with Satin Etched Opal glass diffusers to soften the down light. Just beautiful!
 We Got Lites
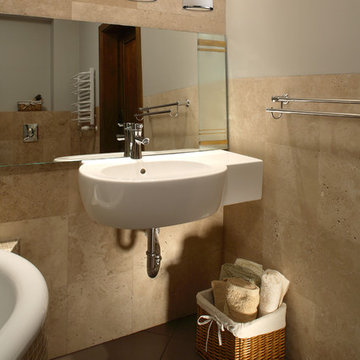
This vanity light from the Bryant Collection will enhance your home with a perfect mix of form and function. The features include a satin nickel finish which accentuates the white opal glass. May be installed with glass opening facing either up, or down and is UL approved for damp locations, such as bathrooms. Also available with an aged bronze finish.
Measurements and Information:
Width 23"
Height 9"
Extends 6" from the wall
3 Lights
Accommodates 100 watt medium base light bulbs (not included)
Satin nickel finish
Opal glass
May be mounted with glass opening facing up or down
Approved for damp locations
 Carl Mattison Design
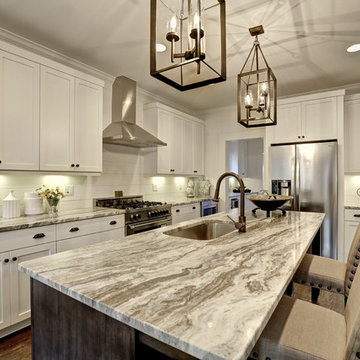
Mid-sized transitional galley medium tone wood floor open concept kitchen photo in Atlanta with an undermount sink, shaker cabinets, white cabinets, quartzite countertops, white backsplash, stainless steel appliances and an island

Sponsored
Columbus, OH

Hope Restoration & General Contracting
Columbus Design-Build, Kitchen & Bath Remodeling, Historic Renovations

 Whiski Kitchen Design Studio
In this 1905 Tudor home, the intent of this design was to take advantage of the classic architecture of the home and incorporate modern conveniences.
Located in the Joseph Berry Subdivision in Detroit, this stellar home presented several design challenges. The most difficult challenge to overcome was the 11” slope from one end of the kitchen to the other, caused by 110 years of settling. All new floor joists were installed and the floor by the side door was then recessed down one step. This created a cozy nook when you first enter the kitchen. A tiered ceiling with strategically planned cabinetry heights and crown molding concealed the slope of the walls at the ceiling level.
The second challenge in this historic home was the awkward foot print of the kitchen. It’s likely that this kitchen had a butler’s pantry originally. However it was remodeled sometime in the 70’s and all original character was erased. Clever pantry storage was added to an awkward corner creating a space that mimicked the essence of a butler’s pantry, while providing storage desired in kitchens today.
Keeping the large footprint of the kitchen presented obstacles with the working triangle; the distance from the sink to the cooktop is several feet. The solution was installation of a pot filler over the cooktop that added convenience and elegance (not sure about this word). Not everything in this project was a challenge; the discovery of a brick chimney hiding behind plaster was a welcome surprise and brought character back honoring the historic charm of this beautiful home.
Kitchen Designer: Rebekah Tull of Whiski Kitchen Design Studio
Remodeling Contractor: Renaissance Restorations, Inc.
Counter Top Fabricator: Lakeside Solid Surfaces - Cambria
Cabinetry: Legacy Crafted Cabinets
Photographer: Shermin Photography
Lighting: Rejuvenation
Tile: TileBar.com
 Yale Lighting Concepts
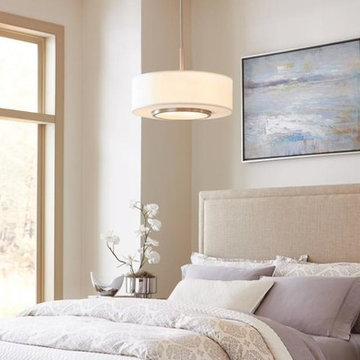
The mid-century inspired pendant is a versatile transitional design which fits in a wide array of traditional or contemporary settings. The tapered, off-white, faux silk shades add warmth and sophistication. The large pendant and semi-flush faux silk drum shades are complemented nicely with satin etched opal glass diffusers to soften the down light. This timeless design works well in the bedroom as well as the foyer, kitchen or dining area.
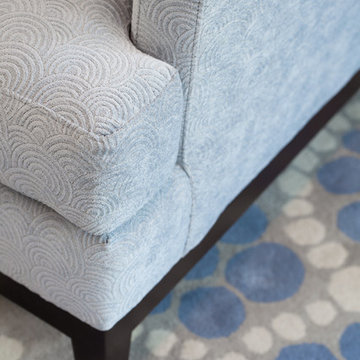
 Coddington Design
The custom Coddington Design lounge chairs are upholstered with the Robert Allen fabric Deco Inspire in Blue Opal, which pairs wells with the graphic print of the area rug.
Photo: Caren Alpert

 Ward Jewell Architect AIA
San Marino based clients were interested in developing a property that had been in their family for generations. This was an exciting proposition as it was one of the last surviving bayside double lots on the scenic Coronado peninsula in San Diego. They desired a holiday home that would be a gathering place for their large, close- knit family.
San Marino based clients were interested in developing a property that had been in their family for generations. This was an exciting proposition as it was one of the last surviving bayside double lots on the scenic Coronado peninsula in San Diego. They desired a holiday home that would be a gathering place for their large, close-knit family. Facing the Back Bay, overlooking downtown and the Bay Bridge, this property presented us with a unique opportunity to design a vacation home with a dual personality. One side faces a bustling harbor with a constant parade of yachts, cargo vessels and military ships while the other opens onto a deep, quiet contemplative garden. The home’s shingle-style influence carries on the historical Coronado tradition of clapboard and Craftsman bungalows built in the shadow of the great Hotel Del Coronado which was erected at the turn of the last century. In order to create an informal feel to the residence, we devised a concept that eliminated the need for a “front door”. Instead, one walks through the garden and enters the “Great Hall” through either one of two French doors flanking a walk-in stone fireplace. Both two-story bedroom wings bookend this central wood beam vaulted room which serves as the “heart of the home”, and opens to both views. Three sets of stairs are discretely tucked away inside the bedroom wings.
In lieu of a formal dining room, the family convenes and dines around a beautiful table and banquette set into a circular window bay off the kitchen which overlooks the lights of the city beyond the harbor. Working with noted interior designer Betty Ann Marshall, we designed a unique kitchen that was inspired by the colors and textures of a fossil the couple found on a honeymoon trip to the quarries of Montana. We set that ancient fossil into a matte glass backsplash behind the professional cook’s stove. A warm library with walnut paneling and a bayed window seat affords a refuge for the family to read or play board games. The couple’s fine craft and folk art collection is on prominent display throughout the house and helps to set an intimate and whimsical tone.
Another architectural feature devoted to family is the play room lit by a dramatic cupola which beacons the older grandchildren and their friends. Below the play room is a four car garage that allows the patriarch space to refurbish an antique fire truck, a mahogany launch boat and several vintage cars. Their jet skis and kayaks are housed in another garage designed for that purpose. Lattice covered skylights that allow dappled sunlight to bathe the loggia affords a comfortable refuge to watch the kids swim and gaze out upon the rushing water, the Coronado Bay Bridge and the romantic downtown San Diego skyline.
Architect: Ward Jewell Architect, AIA
Interior Design: Betty Ann Marshall
Construction: Bill Lyons
Photographer: Laura Hull
Styling: Zale Design Studio
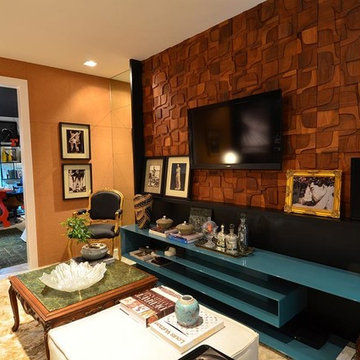
 Simple Steps
This eclectic living room uses a wooden mosaic called Abaporu Legno which comes in a variety of colors and materials. We have different patterns and designs that come in different materials including opal, wood, slate, marble and combinations of wood and stone. This material can be place on a wall or it can be used on furniture.
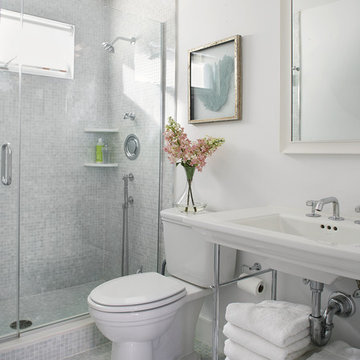
 Sheila Rich Interiors, LLC
The soft green opalescent tile in the shower and on the floor creates a subtle tactile geometry, in harmony with the matte white paint used on the wall and ceiling; semi gloss is used on the trim for additional subtle contrast. The sink has clean simple lines while providing much-needed accessible storage space. A clear frameless shower enclosure allows unobstructed views of the space. The exterior wall has a transom window providing natural light and ventilation.
Sponsored
Columbus, OH
Hope Restoration & General Contracting
Columbus Design-Build, Kitchen & Bath Remodeling, Historic Renovations

 LaMantia Design and Remodeling
The owner of this urban residence, which exhibits many natural materials, i.e., exposed brick and stucco interior walls, originally signed a contract to update two of his bathrooms. But, after the design and material phase began in earnest, he opted to removed the second bathroom from the project and focus entirely on the Master Bath. And, what a marvelous outcome!
With the new design, two fullheight walls were removed (one completely and the second lowered to kneewall height) allowing the eye to sweep the entire space as one enters. The views, no longer hindered by walls, have been completely enhanced by the materials chosen.
The limestone counter and tub deck are mated with the Riftcut Oak, Espresso stained, custom cabinets and panels. Cabinetry, within the extended design, that appears to float in space, is highlighted by the undercabinet LED lighting, creating glowing warmth that spills across the buttercolored floor.
Stacked stone wall and splash tiles are balanced perfectly with the honed travertine floor tiles; floor tiles installed with a linear stagger, again, pulling the viewer into the restful space.
The lighting, introduced, appropriately, in several layers, includes ambient, task (sconces installed through the mirroring), and “sparkle” (undercabinet LED and mirrorframe LED).
The final detail that marries this beautifully remodeled bathroom was the removal of the entry slab hinged door and in the installation of the new custom five glass panel pocket door. It appears not one detail was overlooked in this marvelous renovation.
Follow the link below to learn more about the designer of this project James L. Campbell CKD http://lamantia.com/designers/james-l-campbell-ckd/
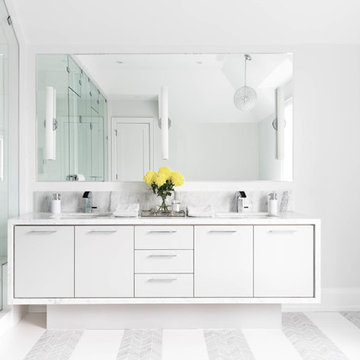
 Rosen+Co Design Studio
Stephani Buchman
Inspiration for a large contemporary master white tile marble floor bathroom remodel in Toronto with flat-panel cabinets, white walls, an undermount sink, marble countertops and white cabinets
Inspiration for a large contemporary master white tile marble floor bathroom remodel in Toronto with flat-panel cabinets, white walls, an undermount sink, marble countertops and white cabinets
 Margot Hartford Photography
Photo: Margot Hartford Photography © 2016 Houzz
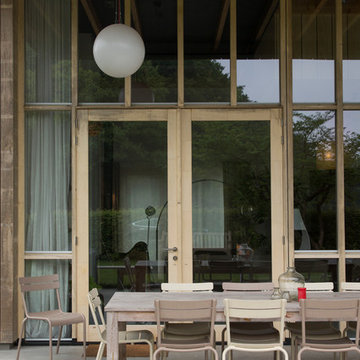
Inspiration for a contemporary patio remodel in Amsterdam
Inspiration for a contemporary patio remodel in Amsterdam
 BlueStar
Design by Elena Eskandari and Elle Hunter:
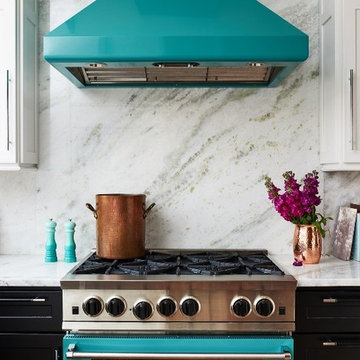
The client wanted the kitchen to reflect the style of the row house which is located in a historic neighborhood of Washington DC. The designers selected classic black and white cabinetry with tall crown moldings. These were paired with a natural marble countertop and was applied to the backsplash all the way to the ceiling. The opal green BlueStar® range and hood is the star, creating a dramatic and welcome pop of color in otherwise neutral space. Even though the whole house is only 13 feet wide, this small kitchen is packed with storage and most important – personality.


 BlueStar
Design by Elena Eskandari and Elle Hunter:
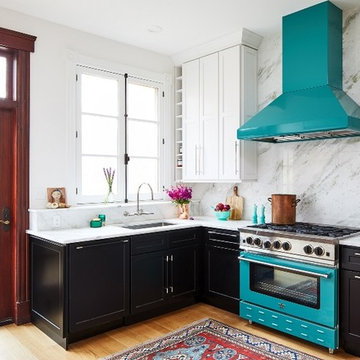
The client wanted the kitchen to reflect the style of the row house which is located in a historic neighborhood of Washington DC. The designers selected classic black and white cabinetry with tall crown moldings. These were paired with a natural marble countertop and was applied to the backsplash all the way to the ceiling. The opal green BlueStar® range and hood is the star, creating a dramatic and welcome pop of color in otherwise neutral space. Even though the whole house is only 13 feet wide, this small kitchen is packed with storage and most important – personality.
 Ohana Home & Design

This house had a tiny little galley kitchen. We added an addition off the back of the home which gave the family a nice sized kitchen and a family room.
 BlueStar
Design by Elena Eskandari and Elle Hunter:

The client wanted the kitchen to reflect the style of the row house which is located in a historic neighborhood of Washington DC. The designers selected classic black and white cabinetry with tall crown moldings. These were paired with a natural marble countertop and was applied to the backsplash all the way to the ceiling. The opal green BlueStar® range and hood is the star, creating a dramatic and welcome pop of color in otherwise neutral space. Even though the whole house is only 13 feet wide, this small kitchen is packed with storage and most important – personality.
7