
Search results for "Whichever" in Home Design Ideas



 Jay Sifford
Acer palmatum (Japanese Maple) 'Shirazz'. Photo by Jay Sifford.
Example of an eclectic home design design in Charlotte
Example of an eclectic home design design in Charlotte

Large beach style single-wall wet bar photo in Bridgeport with white cabinets, wood countertops, white backsplash, ceramic backsplash, stainless steel appliances, an island, an undermount sink, glass-front cabinets and brown countertops
Find the right local pro for your project
 KBG Design

Inspiration for a large scandinavian u-shaped light wood floor and beige floor eat-in kitchen remodel in San Francisco with a farmhouse sink, recessed-panel cabinets, white cabinets, quartzite countertops, white backsplash, marble backsplash, stainless steel appliances, an island and white countertops
 PS & Daughters
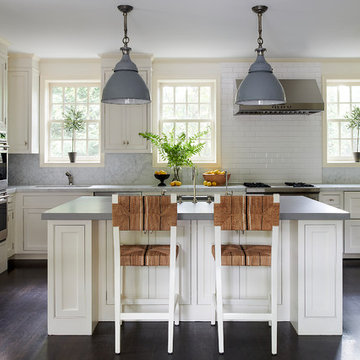
Kitchen - transitional l-shaped dark wood floor and brown floor kitchen idea in Philadelphia with shaker cabinets, white cabinets, white backsplash, subway tile backsplash, stainless steel appliances, an island and gray countertops
 T & L Interiors
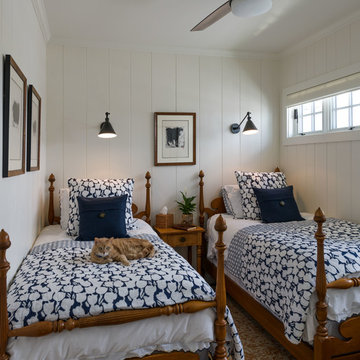
Inviting guest room. Maximum charm with minimum space.
Inspiration for a transitional bedroom remodel in Portland Maine
Inspiration for a transitional bedroom remodel in Portland Maine
 Mark Davis Design

Adam Rouse
Example of a large trendy single-wall light wood floor and beige floor open concept kitchen design in San Francisco with flat-panel cabinets, white cabinets, gray backsplash, an undermount sink, an island, gray countertops and concrete countertops
Example of a large trendy single-wall light wood floor and beige floor open concept kitchen design in San Francisco with flat-panel cabinets, white cabinets, gray backsplash, an undermount sink, an island, gray countertops and concrete countertops
 Naples Bay Builders, Inc.

Patio kitchen - large coastal backyard patio kitchen idea with a roof extension


 Signature Interior Designs
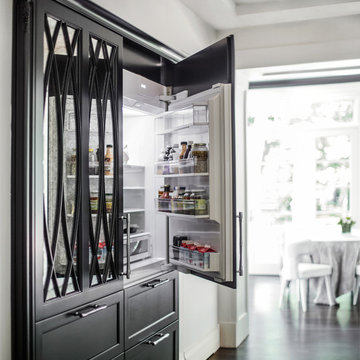
Example of a transitional u-shaped medium tone wood floor eat-in kitchen design in New York with an undermount sink, recessed-panel cabinets, white cabinets, white backsplash, stone tile backsplash, stainless steel appliances and an island

 KraftMaster Renovations
Traditional Hall Bath with Wood Vanity & Shower Arch Details
Inspiration for a small timeless master mosaic tile floor, white floor and single-sink drop-in bathtub remodel in New York with recessed-panel cabinets, brown cabinets, a two-piece toilet, an undermount sink, quartz countertops, white countertops, a niche and a built-in vanity
Inspiration for a small timeless master mosaic tile floor, white floor and single-sink drop-in bathtub remodel in New York with recessed-panel cabinets, brown cabinets, a two-piece toilet, an undermount sink, quartz countertops, white countertops, a niche and a built-in vanity

 Change Your Bathroom©
The goal of this project was to upgrade the builder grade finishes and create an ergonomic space that had a contemporary feel. This bathroom transformed from a standard, builder grade bathroom to a contemporary urban oasis. This was one of my favorite projects, I know I say that about most of my projects but this one really took an amazing transformation. By removing the walls surrounding the shower and relocating the toilet it visually opened up the space. Creating a deeper shower allowed for the tub to be incorporated into the wet area. Adding a LED panel in the back of the shower gave the illusion of a depth and created a unique storage ledge. A custom vanity keeps a clean front with different storage options and linear limestone draws the eye towards the stacked stone accent wall.
Houzz Write Up: https://www.houzz.com/magazine/inside-houzz-a-chopped-up-bathroom-goes-streamlined-and-swank-stsetivw-vs~27263720
The layout of this bathroom was opened up to get rid of the hallway effect, being only 7 foot wide, this bathroom needed all the width it could muster. Using light flooring in the form of natural lime stone 12x24 tiles with a linear pattern, it really draws the eye down the length of the room which is what we needed. Then, breaking up the space a little with the stone pebble flooring in the shower, this client enjoyed his time living in Japan and wanted to incorporate some of the elements that he appreciated while living there. The dark stacked stone feature wall behind the tub is the perfect backdrop for the LED panel, giving the illusion of a window and also creates a cool storage shelf for the tub. A narrow, but tasteful, oval freestanding tub fit effortlessly in the back of the shower. With a sloped floor, ensuring no standing water either in the shower floor or behind the tub, every thought went into engineering this Atlanta bathroom to last the test of time. With now adequate space in the shower, there was space for adjacent shower heads controlled by Kohler digital valves. A hand wand was added for use and convenience of cleaning as well. On the vanity are semi-vessel sinks which give the appearance of vessel sinks, but with the added benefit of a deeper, rounded basin to avoid splashing. Wall mounted faucets add sophistication as well as less cleaning maintenance over time. The custom vanity is streamlined with drawers, doors and a pull out for a can or hamper.
A wonderful project and equally wonderful client. I really enjoyed working with this client and the creative direction of this project.
Brushed nickel shower head with digital shower valve, freestanding bathtub, curbless shower with hidden shower drain, flat pebble shower floor, shelf over tub with LED lighting, gray vanity with drawer fronts, white square ceramic sinks, wall mount faucets and lighting under vanity. Hidden Drain shower system. Atlanta Bathroom.

 Main Line Kitchen Design
The best kitchen showroom in your area is closer than you think. The four designers there are some of the most experienced award winning kitchen designers in the Delaware Valley. They design in and sell 6 national cabinet lines. And their pricing for cabinetry is slightly less than at home centers in apples to apples comparisons. Where is this kitchen showroom and how come you don’t remember seeing it when it is so close by? It’s in your own home!
Main Line Kitchen Design brings all the same samples you select from when you travel to other showrooms to your home. We make design changes on our laptops in 20-20 CAD with you present usually in the very kitchen being renovated. Understanding what designs will look like and how sample kitchen cabinets, doors, and finishes will look in your home is easy when you are standing in the very room being renovated. Design changes can be emailed to you to print out and discuss with friends and family if you choose. Best of all our design time is free since it is incorporated into the very competitive pricing of your cabinetry when you purchase a kitchen from Main Line Kitchen Design.
Finally there is a kitchen business model and design team that carries the highest quality cabinetry, is experienced, convenient, and reasonably priced. Call us today and find out why we get the best reviews on the internet or Google us and check. We look forward to working with you.
As our company tag line says:
“The world of kitchen design is changing…”
 JayMarc Homes
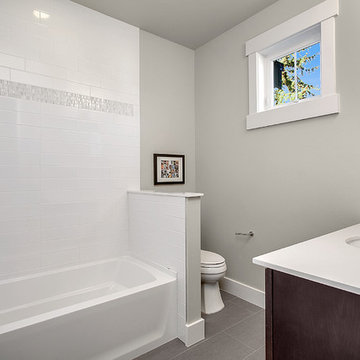
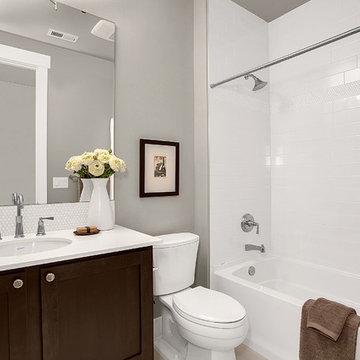
The attached bathroom has a shower and tub combo to suit whichever mood and need and get you ready for the day
Example of a mid-sized transitional 3/4 white tile and mosaic tile porcelain tile alcove bathtub design in Seattle with shaker cabinets, dark wood cabinets, gray walls, an undermount sink and solid surface countertops
Example of a mid-sized transitional 3/4 white tile and mosaic tile porcelain tile alcove bathtub design in Seattle with shaker cabinets, dark wood cabinets, gray walls, an undermount sink and solid surface countertops
 JayMarc Homes
The attached bathroom has a shower and tub combo to suit whichever mood and need and get you ready for the day
Example of a mid-sized transitional 3/4 white tile and mosaic tile porcelain tile alcove bathtub design in Seattle with shaker cabinets, dark wood cabinets, gray walls, an undermount sink and solid surface countertops
Example of a mid-sized transitional 3/4 white tile and mosaic tile porcelain tile alcove bathtub design in Seattle with shaker cabinets, dark wood cabinets, gray walls, an undermount sink and solid surface countertops
 Under the Roof Decorating

Just for the fun of it, since I already had black and white cushions, I created this trendy city-chic look. I was amazed at how different the two looks were and that they were achieved by simply switching the cushions and throw — the furniture stayed in the exact same spot. Now I can pick whichever look I want, say floral for mornings and black and white for evenings, all with very minimal effort.
UTRdecorating.com
 Inspired Closets Pittsburgh

Modest kitchen pantry with custom wrap and client chosen drawer styles and placement.
Example of a mid-sized transitional u-shaped kitchen pantry design with open cabinets and white cabinets
Example of a mid-sized transitional u-shaped kitchen pantry design with open cabinets and white cabinets
 GDC Construction

Example of a beach style light wood floor and brown floor bedroom design in San Diego with white walls and no fireplace

 80 Something
A prime example of extravagance without superfluity. This exterior is speaks for itself from whichever angle we regard it. And though it be part of a greater scheme of the environment in which it is represented, it manages nevertheless to be a world in itself.
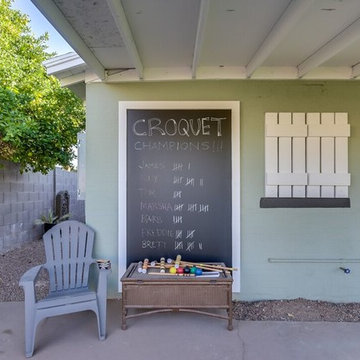
 Real Estate Judge
Example of a mid-sized transitional backyard concrete patio design in Phoenix with a roof extension
2