
Search results for "Whimsical decor" in Home Design Ideas

 b Architecture Studio
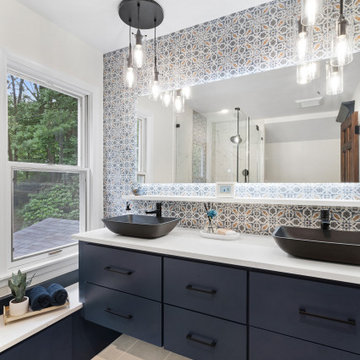
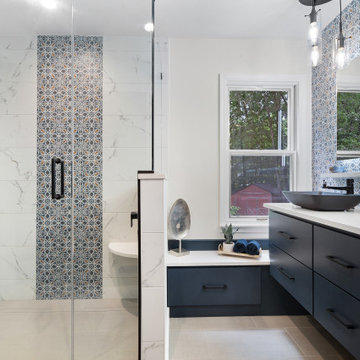
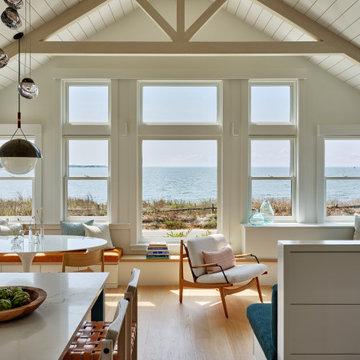
A thoughtful collaboration brought this getaway home to realization. It started with our client’s desire to create a special gift to themselves, in the form of a retreat. We worked with a special team of design and construction experts to create a welcoming waterfront cottage to the family and all those who visit. Capturing views of the water, the home is comprised of curated spaces to gather, both inside and out, for our clients and their family and friends to enjoy.
Find the right local pro for your project

 Alder and Tweed Design Co.
Modern mountain design featuring a beautiful reading nook.
Mountain style dark wood floor and brown floor hallway photo with white walls
Mountain style dark wood floor and brown floor hallway photo with white walls
 Innovations Designer Home Decor & Accent Furniture
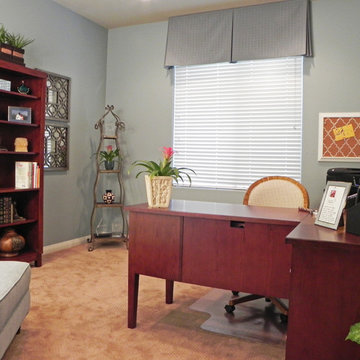
This client wanted a home office that was not only functional, but also feminine. The soft blue walls, tailored valance, decorative framed mirrors, whimsical etagere, plants, and florals all add to the feminine feeling of this very functional office.

 Lux Decor
Designed by Lux Decor.
Photographed by Angela Auclair Photography
Example of a classic living room design in Montreal
Example of a classic living room design in Montreal

 Erika Bonnell Interiors
Inspiration for a transitional medium tone wood floor and brown floor dining room remodel in DC Metro with gray walls

Sponsored
Columbus, OH

Hope Restoration & General Contracting
Columbus Design-Build, Kitchen & Bath Remodeling, Historic Renovations

 Mural Envy
The colors for the mural were pulled from a handmade quilt made for the baby by her grandmother. The client requested something "Contemporary yet whimsical."
Hand painted by Mural Envy. Photo by Toni Miraldi

 Lladró
Mid-sized trendy master carpeted home design photo in New York with gray walls and no fireplace

 Brewster Home Fashions
This vintage medley of old postcards and notes has been beautifully erected into an enchanted collage filled with flowers and birds, antique keys and pocket watches. Bring a delightful look to bathroom walls with this stylish and whimsical mural design.


 Deep River Partners
Ryan Hainey
Example of a classic master carpeted and gray floor bedroom design in Milwaukee with multicolored walls and no fireplace
Example of a classic master carpeted and gray floor bedroom design in Milwaukee with multicolored walls and no fireplace

 Jodi Fleming Design
Inspiration for a rustic carpeted home office remodel in Orange County with white walls

Sponsored
Columbus, OH
Hope Restoration & General Contracting
Columbus Design-Build, Kitchen & Bath Remodeling, Historic Renovations
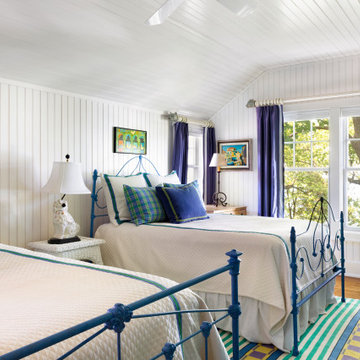
 RLH Studio
Large french country guest medium tone wood floor, shiplap ceiling and shiplap wall bedroom photo in Minneapolis with white walls

 Beth Kooby Design
jeff herr photography
Inspiration for a bedroom transitional boy dark wood floor kids' bedroom remodel in Atlanta with yellow walls
Inspiration for a bedroom transitional boy dark wood floor kids' bedroom remodel in Atlanta with yellow walls



 Nandina Home & Design
A timeless transitional design with neutral tones and pops of blue are found throughout this charming Columbia home. Soft textures, warm wooden casegoods, and bold decor provide visual interest and cohesiveness, ensuring each room flows together but stands beautifully on its own.
Home located in Columbia, South Carolina. Designed by Aiken interior design firm Nandina Home & Design, who also serve Lexington, SC and Augusta, Georgia.
Photography by Shelly Schmidt.
For more about Nandina Home & Design, click here: https://nandinahome.com/
To learn more about this project, click here: https://nandinahome.com/portfolio/columbia-timeless-transitional/

 Black Lacquer Design
Inspiration for a mid-sized eclectic formal and enclosed medium tone wood floor and brown floor living room remodel in Los Angeles with white walls, a standard fireplace, a tile fireplace and no tv

 LJS Design Inc
This Cardiff Family Kitchen is designed to be a fun central meeting place for many of the days activities. The french doors give everyone direct access to the exterior patio and ocean breezes. while the large picture window overlooks a more intimate patio that holds the spa. The large chefs range serves to be flexible enough to prepare large dinners for entertaining many or everyday family dinners. The center prep island counter suits this floor plan well as it redirects traffic out of the cooking zone while keeping everyone close enough for conversation.
110