
Search results for "Whimsical decor" in Home Design Ideas

 Van Auken Akins Architects LLC
 designed and facilitated the complete renovation of a home in Cleveland Heights, Ohio. Areas of work include the living and dining spaces on the first floor, and bedrooms and baths on the second floor with new wall coverings, oriental rug selections, furniture selections and window treatments. The third floor was renovated to create a whimsical guest bedroom, bathroom, and laundry room. The upgrades to the baths included new plumbing fixtures, new cabinetry, countertops, lighting and floor tile. The renovation of the basement created an exercise room, wine cellar, recreation room, powder room, and laundry room in once unusable space. New ceilings, soffits, and lighting were installed throughout along with wallcoverings, wood paneling, carpeting and furniture.
 Van Auken Akins Architects LLC
 designed and facilitated the complete renovation of a home in Cleveland Heights, Ohio. The third floor was renovated to create a whimsical guest bedroom, bathroom, and laundry room. The upgrades to the baths included new plumbing fixtures, new cabinetry, countertops, lighting and floor tile. New ceilings, soffits, and lighting were installed throughout along with wallcoverings, wood paneling, carpeting and furniture.

 Shoreline Homes
Transitional open concept white floor living room photo in Vancouver with white walls and a ribbon fireplace
Find the right local pro for your project

 Interiors & Architecture Photography by Ken Hayden
Ken Hayden Photography 305 781 9364
Example of a mid-sized eclectic galley ceramic tile open concept kitchen design in Miami with an integrated sink, recessed-panel cabinets, black cabinets, laminate countertops, black backsplash, ceramic backsplash, stainless steel appliances and an island
Example of a mid-sized eclectic galley ceramic tile open concept kitchen design in Miami with an integrated sink, recessed-panel cabinets, black cabinets, laminate countertops, black backsplash, ceramic backsplash, stainless steel appliances and an island

 2id Interiors
Example of a large and bedroom classic guest porcelain tile and beige floor kids' bedroom design in Miami with multicolored walls


 Helman Sechrist Stoelting Architecture
Open concept kitchen - mid-sized craftsman u-shaped open concept kitchen idea in Chicago with raised-panel cabinets, white cabinets, granite countertops, beige backsplash, yellow walls and an island

Sponsored
Columbus, OH

Hope Restoration & General Contracting
Columbus Design-Build, Kitchen & Bath Remodeling, Historic Renovations

 EDYTA & CO. INTERIOR DESIGN
Transitional powder room photo in Chicago with furniture-like cabinets, white cabinets, multicolored walls, an undermount sink and black countertops

 Ready2hangart, Inc.
Invigorate your wall decor with vibrant color and palpable energy, found in this stunning tropical beach canvas art by "Thick Paint" artist Sarah LaPierre. Saturated with color and whimsical coastal appeal, this wrapped canvas palm tree art is sure to enliven your decor's aesthetic.
 Ready2hangart, Inc.
Invigorate your wall decor with vibrant color and palpable energy, found in this stunning tropical beach canvas art by "Thick Paint" artist Sarah LaPierre. Saturated with color and whimsical coastal appeal, this wrapped canvas palm tree art is sure to enliven your decor's aesthetic.
 Van Auken Akins Architects LLC
 designed and facilitated the complete renovation of a home in Cleveland Heights, Ohio. The third floor was renovated to create a whimsical guest bedroom, bathroom, and laundry room. The upgrades to the baths included new plumbing fixtures, new cabinetry, countertops, lighting and floor tile. New ceilings, soffits, and lighting were installed throughout along with wallcoverings, wood paneling, carpeting and furniture.
 Van Auken Akins Architects LLC
 designed and facilitated the complete renovation of a home in Cleveland Heights, Ohio. The third floor was renovated to create a whimsical guest bedroom, bathroom, and laundry room. The upgrades to the baths included new plumbing fixtures, new cabinetry, countertops, lighting and floor tile. New ceilings, soffits, and lighting were installed throughout along with wallcoverings, wood paneling, carpeting and furniture.
 Ready2hangart, Inc.
Invigorate your wall decor with vibrant color and palpable energy, found in this stunning tropical beach canvas art by "Thick Paint" artist Sarah LaPierre. Saturated with color and whimsical coastal appeal, this wrapped canvas palm tree art is sure to enliven your decor's aesthetic.



 Pryor Construction Inc
This high rise retreat in the Gold Coast mixes marble and wood flooring and a creative lighting solution for concrete ceilings.
Small elegant dark wood floor enclosed dining room photo in Chicago with beige walls
Small elegant dark wood floor enclosed dining room photo in Chicago with beige walls


 StyleHaus Interiors
Marc Fowler- Metropolis Studio
Hallway - transitional dark wood floor and brown floor hallway idea in Ottawa with gray walls
Hallway - transitional dark wood floor and brown floor hallway idea in Ottawa with gray walls
 Van Auken Akins Architects LLC
 designed and facilitated the complete renovation of a home in Cleveland Heights, Ohio. The third floor was renovated to create a whimsical guest bedroom, bathroom, and laundry room. The upgrades to the baths included new plumbing fixtures, new cabinetry, countertops, lighting and floor tile. New ceilings, soffits, and lighting were installed throughout along with wallcoverings, wood paneling, carpeting and furniture.

Sponsored
Sunbury, OH

J.Holderby - Renovations
Franklin County's Leading General Contractors - 2X Best of Houzz!
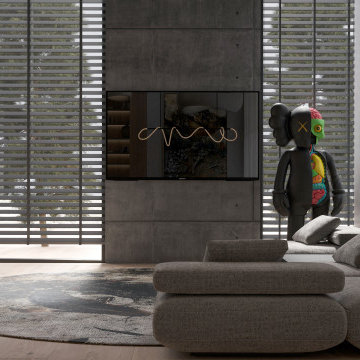
 MAKHNO studio
A serene living space showcases the harmony of industrial concrete finishes and the softness of plush furnishings. Oversized vertical blinds cast dappled sunlight across the room, while a unique collectible figure adds a touch of whimsicality to the otherwise muted palette.
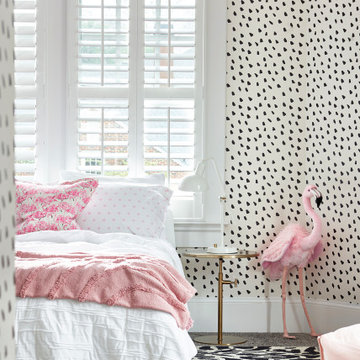
 Beauty Is Abundant
Whimsical kid's room in this Morningside Atlanta family home with black and white spotted wallpaper and abstract animal print rug pop alongside flamingo decor and custom bedding.
 Van Auken Akins Architects LLC
 designed and facilitated the complete renovation of a home in Cleveland Heights, Ohio. The third floor was renovated to create a whimsical guest bedroom, bathroom, and laundry room. The upgrades to the baths included new plumbing fixtures, new cabinetry, countertops, lighting and floor tile. New ceilings, soffits, and lighting were installed throughout along with wallcoverings, wood paneling, carpeting and furniture.
131