
Search results for "Whimsical decor" in Home Design Ideas

 User
After living in their home for 15 years, our clients decided it was time to renovate and decorate. The completely redone residence features many marvelous features: a kitchen with two islands four decks with elegant railings, a music studio, a workout room with a view, three bedrooms, three lovely full baths and two half, a home office – all driven by a digitally connected Smart Home.
The style moves from whimsical to "girlie", from traditional to eclectic. Throughout we have incorporated the finest fittings, fixtures, hardware and finishes. Lighting is comprehensive and elegantly folded into the ceiling. Honed and polished Italian marble, limestone, volcanic tiles and rough hewn posts and beams give character to this once rather plain home.
Photos © John Sutton Photography

 StyleHaus Interiors
Marc Fowler- Metropolis Studio
Kids' bedroom - bedroom transitional girl dark wood floor kids' bedroom idea in Ottawa with multicolored walls
Kids' bedroom - bedroom transitional girl dark wood floor kids' bedroom idea in Ottawa with multicolored walls

 Ann Lowengart Interiors
A bedroom imagined for two sisters in a playful pink and orange palette, this space features matching twin beds with vintage headboards upholstered Robert Allen Design fabric. We selected this headboard design for its curved shape, which was at once classic and contemporary. Bedding from Serena & Lily, an orange bed sham from Pottery Barn, and a custom pillow in Robert Allen Design fabric create a bed that is both youthful and elevated. An original donut painting by Terry Romero Paul provided by Simon Breitbard Gallery rests above each bed. The bedroom walls are covered in orange cerused oak print wallpaper from Nobilis, provided by Kneedler-Fauchère. Custom window treatments in Robert Allen Design fabric, a vintage bedside table wrapped in pink and gold metallic wallpaper from Osborne & Little, and a custom glass lamp from Studio Bel Vetro provided by Quintus create a vibrant yet restful retreat.
Photo credit: David Duncan Livingston
Find the right local pro for your project

 Design Collaborations
This is an example of a large southwestern backyard brick formal garden in Phoenix.

 Kichler
Highly decorative in a Satin Natural Bronze finish, the 50 inch Kyte fan brings a whisper of air movement to rooms in a big way. The ceiling-mounted motor design allows the 2 sleek blades to stand apart, simulating the look of wind turbines for a clean and natural aesthetic.
 User
Inspiration for a small transitional 3/4 white tile light wood floor and brown floor bathroom remodel in Philadelphia with furniture-like cabinets, gray cabinets, a two-piece toilet, blue walls, an undermount sink, marble countertops and white countertops


Sponsored
Columbus, OH

Structural Remodeling
Franklin County's Heavy Timber Specialists | Best of Houzz 2020!

 Kala Interior Design
Step back into the ambience of vintage Hawaii in this delightfully appointed classic plantation style cottage at Kukui’ula. The unique red metal roof inspired the rich, bold color scheme of crimson, raffia & indigo blue, to unify the interior and exterior of the home. Interior & lanai decor was artfully selected for maximum function, while evoking the mood of Old Hawaii. Charming vintage references throughout, such as the locally hand-made woven palm hats that hang in the entry, traditional Palaka plaid dinner napkins on the lanai table setting, island motif fabrics, whimsical lamps, original art by Steve Neill, and a touch of humor in vintage travel posters and prints, combine to give a cheerful, homey appeal to families and a wide range of prospective homebuyers. The addition of a large bubbler fountain and beautiful red anthurium plants near the entry immediately set the relaxing, welcoming tone of this truly unique, one of a kind residence.

 Tiffany Brooks, HGTV Host & Interior Designer
Inquire About Our Design Services
http://www.tiffanybrooksinteriors.com Inquire about our design services. Spaced designed by Tiffany Brooks
Photo 2019 Scripps Network, LLC.
A mix of bold blue and crisp white combined with modern design details and high-end appliances anchors this open concept kitchen.
The well-detailed kitchen flows seamlessly to the adjoining dining room and family room with a complementary color scheme.

 Beyond Beige Interior Design Inc.
Beyond Beige Interior Design | www.beyondbeige.com | Ph: 604-876-3800 | Photography By Provoke Studios | Furniture Purchased From The Living Lab Furniture Co

 Signature Designs Kitchen | Bath | Interiors
Combining beautiful materials with practical functionality, this California kitchen uses cabinetry stained in natural inspired finish for a beachy feeling. This wood stain/glaze combination falls into the taupe family, a grayish brown neutral that blended perfectly for this coastal kitchen.
Portobello stained and highlighted cabinetry adds an organic feeling, that seems to be trending at this time.
While the quartz countertops and didgeridoo clay dots mosaic-tile backsplash provide blending neutral backdrop with a whimsical feeling.
Accented on the wall connecting the kitchen and the dining room are rustic wood Planks stained with a cabot semitransparent stain. Supported by modern stainless steel corbels.
Adding a pop of color with purple and turquoise accents in this beachy kitchen. The wall paint is from the Martha Stewart collection called Sharky. Ceiling highlighted in Dunn Edwards Smoke & Mirrors
Signature Designs Kitchen Bath
Photos Jon Upson

 Lauren Rubin Architecture
alyssa kirsten
Small transitional 3/4 marble floor and yellow floor powder room photo in Wilmington with a one-piece toilet, blue walls, a wall-mount sink and white countertops
Small transitional 3/4 marble floor and yellow floor powder room photo in Wilmington with a one-piece toilet, blue walls, a wall-mount sink and white countertops

 Dana King Design Build Remodeling
NEXT Project Studio
Jerry Voloski, photographer
Example of a bedroom and mid-sized trendy girl carpeted kids' bedroom design in St Louis with blue walls
Example of a bedroom and mid-sized trendy girl carpeted kids' bedroom design in St Louis with blue walls

Sponsored
Sunbury, OH

J.Holderby - Renovations
Franklin County's Leading General Contractors - 2X Best of Houzz!


 Custom Design Interiors Pvt. Ltd.
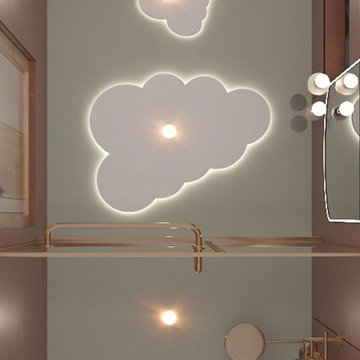
This image showcases a unique and aesthetically pleasing interior design element: a cloud-themed ceiling light fixture. The central feature is a large, illuminated cloud-shaped panel integrated into the ceiling, providing ambient lighting and a whimsical focal point. Smaller, similarly shaped cloud lights are also visible, creating a cohesive and enchanting atmosphere. The design suggests a modern and creative approach to interior decoration, likely suitable for children's rooms, play areas, or spaces aiming for a light and airy feel.
Custom Design Interiors Pvt Ltd., recognized as a prominent interior design firm in Kolkata, specializes in creating such distinctive and personalized spaces. They offer comprehensive interior design and decoration services, extending their expertise across various regions including Bihar, Odisha, and Jharkhand, to deliver bespoke solutions tailored to client preferences and functional requirements.
 CG&S Design-Build
Photography by Ryan Davis | CG&S Design-Build
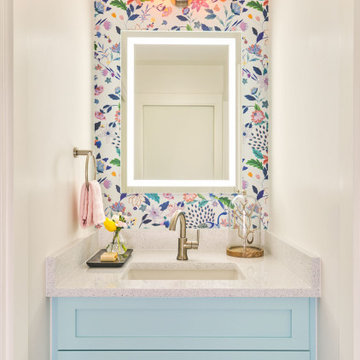
Inspiration for a small contemporary kids' single-sink and wallpaper bathroom remodel in Austin with shaker cabinets, an undermount sink and a built-in vanity
Inspiration for a small contemporary kids' single-sink and wallpaper bathroom remodel in Austin with shaker cabinets, an undermount sink and a built-in vanity
 Rivington Marx Interiors
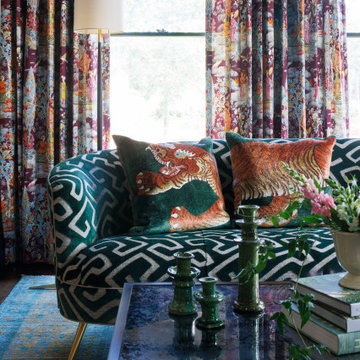
This maximalist living room highlights the power of fearless layering. A velvet sofa in deep emerald and ivory geometric pattern is accented with embroidered tiger pillows for a touch of whimsical luxury. Behind it, richly colored abstract floral draperies create a dramatic backdrop. A large wood and metal coffee table reflects stacked books, green ceramic candlesticks, and fresh flowers, a well-traveled, collected aesthetic. Gold legs on the sofa and a vintage-style rug below pull this eclectic living room design together.

Sponsored
Sunbury, OH
J.Holderby - Renovations
Franklin County's Leading General Contractors - 2X Best of Houzz!
 User
A whimsical bathroom created for my children, but sophisticated enough to be enjoyed by adults. It is wrapped in an aviary toile, and accented with a bold mirror. The lowest drawer pulls out and has a lid on it. It can hold up to 90 pounds and acts as a stepping stool for young children. When they grow, you can pop off the lid and it returns to full use as a drawer.
Home located in Star Valley Ranch, Wyoming. Designed by Tawna Allred Interiors, who also services Alpine, Auburn, Bedford, Etna, Freedom, Freedom, Grover, Thayne, Turnerville, Swan Valley, and Jackson Hole, Wyoming.
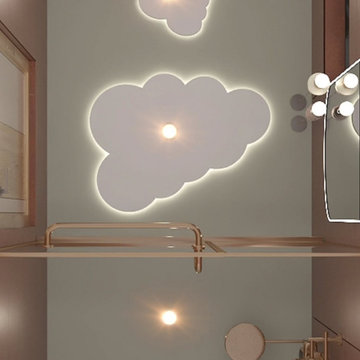 Custom Design Interiors Pvt. Ltd.
This image showcases a contemporary and imaginative interior design concept, prominently featuring a custom false ceiling with integrated lighting. The central element is a striking, cloud-shaped illuminated panel, providing both ambient and decorative lighting. This design choice adds a whimsical yet sophisticated touch to the space, creating a unique focal point. The ceiling also incorporates recessed lighting fixtures, ensuring balanced illumination throughout the room. The overall aesthetic suggests a modern and personalized approach to interior styling, emphasizing creative lighting solutions and bespoke ceiling treatments. The use of clean lines and reflective surfaces further enhances the sense of spaciousness and contemporary elegance, making it an ideal example of innovative design for Custom Design Interiors Pvt Ltd.

 SDG | Schlosser Design Group, LLC.
This Traditional residence needed an updated look. We painted the walls and ceilings, replaced the wallpaper and chandelier, designed custom window treatments, recovered the vintage antique furniture with updated modern fabrics, lightened and brightened the rooms. Even though we added dark color to the study walls it still brightened the feel of the space. We accented the room with custom framed baseball memorabilia and a cowhide rug. In the family room we added a freshness with a whimsical twist on a traditional rug available from Feizy along with lots of light and bright throw pillows. The coffee table adds balance to the heavy brown leather furniture and ties in nicely with the stone fireplace and hearth. The moody blue wall color makes the paintings pop. Our client loves their new look!
Michael Hunter Photography
177