
Search results for "Whimsical decor" in Home Design Ideas

 Victoria Klein
One side of entrance hall with black patent leather walls, black ceiling, French bird prints in black mattes and Ivory look frames, Indian chaise, and Noguchi lamp.

 Rosenberg Kolb Architects
 is proud to announce our renovation of a 1747 timber frame house on Nantucket Island, completed in 2011. The first historic renovation project in Nantucket to receive LEED Gold status. The project was given a Grand Award by Eco Home Magazine in July, 2011.
The project included:
Restructuring the foundations to align and stabilize the structure in addition to providing for a new insulated crawl space;
A 260 square foot addition for a kitchen, bath, and new entry;
New cedar shingles, roof shingles, and restored historic windows;
The house met the strict regulations of Nantucket's Historic District.
On the inside, LEED Gold certification was met through:
High R-value insulation and reduced air leakage;
High efficiency heating, air conditioning, plumbing fixtures, and appliances;
Low-emission paints and finishes as well as a clay wall finish;
Using reclaimed materials from the original house and other sites.
The project has been published in:
N Magazine July 2011
Eco Home Magazine July 2011
New England Home June 2011

 Curated Nest
This ultra feminine nursery in a Brooklyn boutique condo is a relaxing and on-trend space for baby girl. An accent wall with statement floral wallpaper becomes the focal point for the understated mid-century, two-toned crib. A soft white rattan mirror hangs above to break up the wall of oversized blooms and sweet honeybees. A handmade mother-of-pearl inlaid dresser feels at once elegant and boho, along with the whitewashed wood beaded chandelier. To add to the boho style, a natural rattan rocker with gauze canopy sits upon a moroccan bereber rug. Mustard yellow accents and the tiger artwork complement the honeybees perfectly and balance out the feminine pink, mauve and coral tones.
Find the right local pro for your project


 Urban Walls
"Watercolor Polka Dots" vinyl wall decals in coral. Each pack includes 50 Dots, each dot is 4” in diameter
Example of a mid-sized trendy girl nursery design in Vancouver with white walls
Example of a mid-sized trendy girl nursery design in Vancouver with white walls
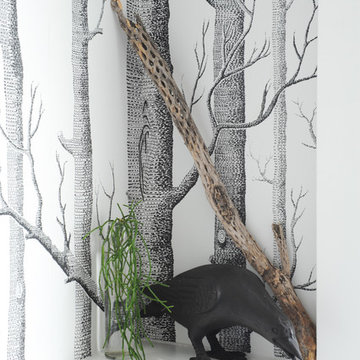
 mango design co
Example of a small eclectic 3/4 dark wood floor home design design in Vancouver with a two-piece toilet, white walls and a pedestal sink
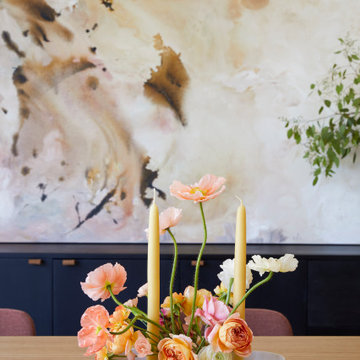
 Cathie Hong Interiors
Example of a mid-sized danish light wood floor and brown floor great room design in San Francisco with white walls and no fireplace



 The Artists Hands - Faux Finishes
Hand painted ceiling distressed into a glazed textured finish. Copyright © 2016 The Artists Hands
Eat-in kitchen - mid-sized mediterranean u-shaped terra-cotta tile eat-in kitchen idea in Houston with flat-panel cabinets, white cabinets, an undermount sink, granite countertops, white backsplash, porcelain backsplash and stainless steel appliances
Eat-in kitchen - mid-sized mediterranean u-shaped terra-cotta tile eat-in kitchen idea in Houston with flat-panel cabinets, white cabinets, an undermount sink, granite countertops, white backsplash, porcelain backsplash and stainless steel appliances

 Colossus Mfg.
Cozy area in main living room with vintage side table, stone sconce, and eucalyptus.
Inspiration for a small eclectic open concept shiplap wall living room remodel in Sacramento with black walls
Inspiration for a small eclectic open concept shiplap wall living room remodel in Sacramento with black walls

 Nantucket Looms
At the top of the stairs, a display of antique and contemporary copper pans adorn the grey wall. These pans bring out the copper accents in the Action Kitchen. The copper pots and pans are a combination of English and French antique, along with new copper pots from Jim Hamann Duparquet Copper Cookware. Copper was chosen to add warmth and to tie in with the copper riveting on the stove hoods.
The grey wall was painted by Riptide Finishes. The color was chosen for its reminiscence of the muted hues of Nantucket’s natural land and sea scape, ocean-washed shingles and grey skies.

 Sheri M Moen Murals & Interiors
Secret Garden Mural by Sheri Moen
photo by Sheri Moen
Trendy bedroom photo in Dallas
Trendy bedroom photo in Dallas

 Kimberley Kay Interiors
helynn Ospina
Example of a small eclectic family room design in San Francisco
Example of a small eclectic family room design in San Francisco

 WallPops
This pretty pink peel and stick wallpaper is ideal for any child's bedroom! Easily bring walls to life with NuWallpaper that is both easy to install and remove.



 Arden Home Seattle
Inspiration for a mid-sized eclectic formal and open concept ceramic tile and brown floor living room remodel in Seattle with white walls, a standard fireplace, a metal fireplace and no tv

 Galbiati Arreda
Detail of the wooden furniture with the illuminating furniture
Particolare del mobile in legno dotato di luci a LED
Minimalist girl childrens' room photo in Milan
Minimalist girl childrens' room photo in Milan

 Stephanie Jackson
Peacock mural in eclectic art deco kitchen with vintage furniture.
Inspiration for a small eclectic l-shaped ceramic tile and brown floor eat-in kitchen remodel in Philadelphia with a double-bowl sink, flat-panel cabinets, dark wood cabinets, granite countertops, brown backsplash, ceramic backsplash, stainless steel appliances, a peninsula and brown countertops
Inspiration for a small eclectic l-shaped ceramic tile and brown floor eat-in kitchen remodel in Philadelphia with a double-bowl sink, flat-panel cabinets, dark wood cabinets, granite countertops, brown backsplash, ceramic backsplash, stainless steel appliances, a peninsula and brown countertops

 Carolyn Robbins Site Design
The walls in this room were made of newsprint that had been exposed to the sun for various exposures, torn and glued to the wall with wallpaper paste. The effect was a modeled collage look.
Carolyn Robbins



 VM Concept Interior Design Studio
Shown is a close up of the delicate hand painted trompe l'oeil swag that surrounds the entire room in this special little girl's nursery.
Bedroom - traditional bedroom idea in Phoenix
Bedroom - traditional bedroom idea in Phoenix
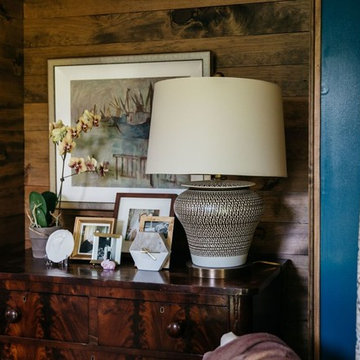
 Viva Luxe Studios, LLC
Photo Credit: Kirk Chambers
Inspiration for a large country master light wood floor and brown floor home design remodel with blue walls
Inspiration for a large country master light wood floor and brown floor home design remodel with blue walls
215