
Search results for "Whimsical decor" in Home Design Ideas

Bathroom - mid-sized traditional beige floor bathroom idea with an undermount sink, quartzite countertops, recessed-panel cabinets, dark wood cabinets and multicolored walls

 Lenox House Design
Space Crafting
Powder room - coastal powder room idea in Minneapolis with furniture-like cabinets, light wood cabinets, multicolored walls and an undermount sink
Powder room - coastal powder room idea in Minneapolis with furniture-like cabinets, light wood cabinets, multicolored walls and an undermount sink

 MANDARINA STUDIO interior design
Transitional gender-neutral carpeted and gray floor nursery photo in Boston with green walls
Find the right local pro for your project


 Gray Family Homes
Johan Roetz Photography, Gray Homes of Tampa Bay, Inc.
Bedroom elegant kids' bedroom photo in Tampa
Bedroom elegant kids' bedroom photo in Tampa

 Steel Roots Home Decor
ShowSpace Photography LLC
Inspiration for a mid-sized eclectic freestanding desk medium tone wood floor study room remodel in Raleigh with green walls
Inspiration for a mid-sized eclectic freestanding desk medium tone wood floor study room remodel in Raleigh with green walls

 Toledo Geller
Jacob Snavely Photography
Inspiration for a transitional medium tone wood floor and brown floor living room remodel in New York with blue walls, a standard fireplace and a stone fireplace
Inspiration for a transitional medium tone wood floor and brown floor living room remodel in New York with blue walls, a standard fireplace and a stone fireplace



 Elizabeth Drake of Drake Interiors Limited
Photographer: Werner Straube
Enclosed dining room - transitional dark wood floor, brown floor and wallpaper enclosed dining room idea in Chicago with blue walls
Enclosed dining room - transitional dark wood floor, brown floor and wallpaper enclosed dining room idea in Chicago with blue walls


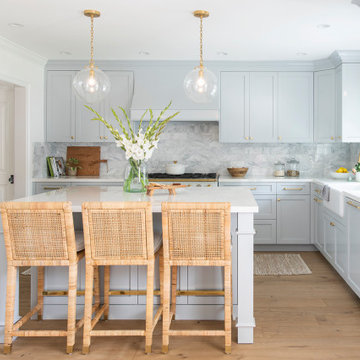
 White Sands Coastal Development
In Southern California there are pockets of darling cottages built in the early 20th century that we like to call jewelry boxes. They are quaint, full of charm and usually a bit cramped. Our clients have a growing family and needed a modern, functional home. They opted for a renovation that directly addressed their concerns.
When we first saw this 2,170 square-foot 3-bedroom beach cottage, the front door opened directly into a staircase and a dead-end hallway. The kitchen was cramped, the living room was claustrophobic and everything felt dark and dated.
The big picture items included pitching the living room ceiling to create space and taking down a kitchen wall. We added a French oven and luxury range that the wife had always dreamed about, a custom vent hood, and custom-paneled appliances.
We added a downstairs half-bath for guests (entirely designed around its whimsical wallpaper) and converted one of the existing bathrooms into a Jack-and-Jill, connecting the kids’ bedrooms, with double sinks and a closed-off toilet and shower for privacy.
In the bathrooms, we added white marble floors and wainscoting. We created storage throughout the home with custom-cabinets, new closets and built-ins, such as bookcases, desks and shelving.
White Sands Design/Build furnished the entire cottage mostly with commissioned pieces, including a custom dining table and upholstered chairs. We updated light fixtures and added brass hardware throughout, to create a vintage, bo-ho vibe.
The best thing about this cottage is the charming backyard accessory dwelling unit (ADU), designed in the same style as the larger structure. In order to keep the ADU it was necessary to renovate less than 50% of the main home, which took some serious strategy, otherwise the non-conforming ADU would need to be torn out. We renovated the bathroom with white walls and pine flooring, transforming it into a get-away that will grow with the girls.


 Austin Bean Design Studio
Photo // Alyssa Rosenheck
Design // Austin Bean Design Studio
Inspiration for a transitional single-wall dark wood floor and brown floor home bar remodel with glass-front cabinets and white cabinets
Inspiration for a transitional single-wall dark wood floor and brown floor home bar remodel with glass-front cabinets and white cabinets

 Sans Soucie Art Glass
CUSTOMIZE YOUR GLASS PANTRY DOOR! Pantry Doors shipping is just $99 to most states, $159 to some East coast regions, custom packed and fully insured with a 1-4 day transit time. Available any size, as pantry door glass insert only or pre-installed in a door frame, with 8 wood types available. ETA for pantry doors will vary from 3-8 weeks depending on glass & door type.........Block the view, but brighten the look with a beautiful glass pantry door by Sans Soucie! Select from dozens of frosted glass designs, borders and letter styles! Sans Soucie creates their pantry door glass designs thru sandblasting the glass in different ways which create not only different effects, but different levels in price. Choose from the highest quality and largest selection of frosted glass pantry doors available anywhere! The "same design, done different" - with no limit to design, there's something for every decor, regardless of style. Inside our fun, easy to use online Glass and Door Designer at sanssoucie.com, you'll get instant pricing on everything as YOU customize your door and the glass, just the way YOU want it, to compliment and coordinate with your decor. When you're all finished designing, you can place your order right there online! Glass and doors ship worldwide, custom packed in-house, fully insured via UPS Freight. Glass is sandblast frosted or etched and pantry door designs are available in 3 effects: Solid frost, 2D surface etched or 3D carved. Visit our site to learn more!

Sponsored
Columbus, OH

Hope Restoration & General Contracting
Columbus Design-Build, Kitchen & Bath Remodeling, Historic Renovations

 Skapa Design
Sweet little girl's room that fits her perfectly at a young age but will transition well with her as she grows. Includes spaces for her to get cozy, be creative, and display all of her favorite treasures.

 Faulkner Perrin Custom Homes
Example of a trendy built-in desk medium tone wood floor and brown floor home office design in Dallas with multicolored walls

 CarsonSpeer Builders
This mid-century modern was a full restoration back to this home's former glory. The floors were a special epoxy blend to imitate terrazzo floors that were so popular during this period. The bright and whimsical wallpaper was chosen because it resembled the work of Walt Disney animator, Mary Blair. The open shelving with stained access doors create a separate seating area from the sleeping area of the master bedroom.
Photo credit - Inspiro 8 Studios

 SHM Architects
Inspiration for a transitional master beige floor bathroom remodel in Dallas with flat-panel cabinets, white cabinets and multicolored walls

Sponsored
Sunbury, OH

J.Holderby - Renovations
Franklin County's Leading General Contractors - 2X Best of Houzz!

 Tracy Stern
Example of a 1960s formal living room design with multicolored walls, a standard fireplace and a tile fireplace

 Fresh Start Contracting
Eric Roth
Nursery - mid-sized contemporary boy medium tone wood floor and orange floor nursery idea in Boston with white walls
Nursery - mid-sized contemporary boy medium tone wood floor and orange floor nursery idea in Boston with white walls

 HSH Interiors
Trendy boy multicolored floor and medium tone wood floor nursery photo in San Francisco with multicolored walls
59