
Search results for "Whimsical decor" in Home Design Ideas



 Tawney Waldo
Inspiration for a transitional black floor bathroom remodel in Denver with black cabinets, gray walls, an undermount sink, white countertops and flat-panel cabinets
Find the right local pro for your project

 Minta Bell Design Group
Michael Zirkle
Inspiration for a mid-sized timeless medium tone wood floor enclosed dining room remodel in Raleigh with multicolored walls
Inspiration for a mid-sized timeless medium tone wood floor enclosed dining room remodel in Raleigh with multicolored walls

 Pure Interior Design by Stine Hollesen
Photography by:
Jill Christina Hansen
IG: @jillchristina_dk
Example of a transitional freestanding desk home office design in Houston with multicolored walls
Example of a transitional freestanding desk home office design in Houston with multicolored walls

 Crowell + Co. Interiors
Inspiration for a mid-sized coastal 3/4 blue floor alcove bathtub remodel in Nashville with a one-piece toilet and a wall-mount sink

 Cambria
Bright laundry room featuring Ella
Laundry room - transitional single-wall gray floor laundry room idea in Minneapolis with quartz countertops, yellow walls, a side-by-side washer/dryer, an undermount sink, shaker cabinets and gray cabinets
Laundry room - transitional single-wall gray floor laundry room idea in Minneapolis with quartz countertops, yellow walls, a side-by-side washer/dryer, an undermount sink, shaker cabinets and gray cabinets

Sponsored
Columbus, OH

Hope Restoration & General Contracting
Columbus Design-Build, Kitchen & Bath Remodeling, Historic Renovations

 Landis Architects | Builders
The whimsical powder room is decorated with the clients’ collectibles. The room is accessed through the butler’s pantry between a pantry and the new kitchen.

 New South Home
Example of a transitional powder room design in Charlotte with blue walls and a console sink

 Luxe Pros
Inspiration for a mid-sized transitional dark wood floor and brown floor living room remodel in Phoenix with multicolored walls
 Maison Lublu Corporation
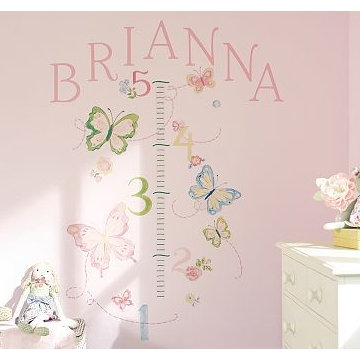
For Brianna, we decorated one wall with a whimsical butterfly height scale, so as she grows it will grow with her. We used Benjamin Moore pink in flat for the base, and Benjamin Moore off white for the trim

Sponsored
Sunbury, OH

J.Holderby - Renovations
Franklin County's Leading General Contractors - 2X Best of Houzz!

 Penny Black Interiors LLC.
The architecture of this mid-century ranch in Portland’s West Hills oozes modernism’s core values. We wanted to focus on areas of the home that didn’t maximize the architectural beauty. The Client—a family of three, with Lucy the Great Dane, wanted to improve what was existing and update the kitchen and Jack and Jill Bathrooms, add some cool storage solutions and generally revamp the house.
We totally reimagined the entry to provide a “wow” moment for all to enjoy whilst entering the property. A giant pivot door was used to replace the dated solid wood door and side light.
We designed and built new open cabinetry in the kitchen allowing for more light in what was a dark spot. The kitchen got a makeover by reconfiguring the key elements and new concrete flooring, new stove, hood, bar, counter top, and a new lighting plan.
Our work on the Humphrey House was featured in Dwell Magazine.


 Tyler Karu Design + Interiors
A beach-front new construction home on Wells Beach. A collaboration with R. Moody and Sons construction. Photographs by James R. Salomon.
Example of a beach style multicolored floor dedicated laundry room design in Portland Maine with shaker cabinets, gray cabinets, multicolored walls, a stacked washer/dryer and black countertops
Example of a beach style multicolored floor dedicated laundry room design in Portland Maine with shaker cabinets, gray cabinets, multicolored walls, a stacked washer/dryer and black countertops



Inspiration for a tropical medium tone wood floor and brown floor powder room remodel in Boston with beaded inset cabinets, blue cabinets and quartz countertops

 Julia Sperling Photography
Julia Sperling
Utility room - traditional galley white floor utility room idea in Seattle with an undermount sink, recessed-panel cabinets, white cabinets, blue walls and a side-by-side washer/dryer
Utility room - traditional galley white floor utility room idea in Seattle with an undermount sink, recessed-panel cabinets, white cabinets, blue walls and a side-by-side washer/dryer


69