
Search results for "Whimsical decor" in Home Design Ideas
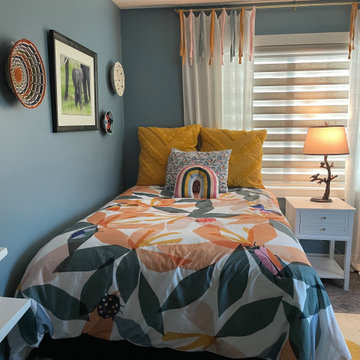
 Drew Designs LLC
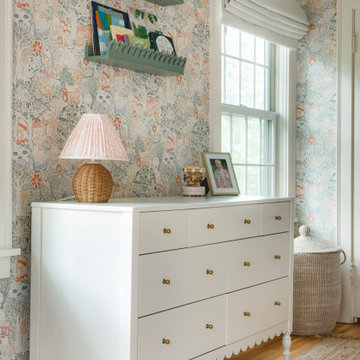
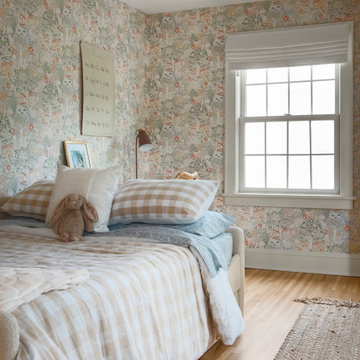
This nursery oasis was inspired by my client's travels to Africa. The whimsical decor and soothing colors not only swaddle and inspire, but provide a space to grow into.

 Beacon Street
A fresh reinterpretation of historic influences is at the center of our design philosophy; we’ve combined innovative materials and traditional architecture with modern finishes such as generous floor plans, open living concepts, gracious window placements, and superior finishes.
With personalized interior detailing and gracious proportions filled with natural light, Fairview Row offers residents an intimate place to call home. It’s a unique community where traditional elegance speaks to the nature of the neighborhood in a way that feels fresh and relevant for today.
Smith Hardy Photos

 Lozano Jolas Interiors
Andrew Miller
Transitional 3/4 white tile and subway tile mosaic tile floor and beige floor shower curtain photo in Chicago with shaker cabinets, black cabinets, a two-piece toilet, white walls and an undermount sink
Transitional 3/4 white tile and subway tile mosaic tile floor and beige floor shower curtain photo in Chicago with shaker cabinets, black cabinets, a two-piece toilet, white walls and an undermount sink
Find the right local pro for your project

 Kristina Crestin Design
Beach style gray floor powder room photo in Manchester with orange cabinets, a two-piece toilet, multicolored walls, an undermount sink and gray countertops
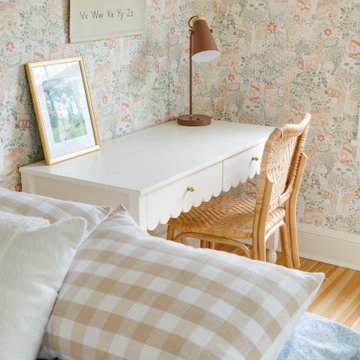


 The New Design Project
Will Ellis
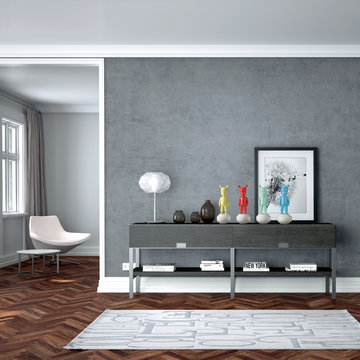
Mid-sized mid-century modern open concept light wood floor and beige floor living room photo in New York with gray walls
Mid-sized mid-century modern open concept light wood floor and beige floor living room photo in New York with gray walls

 Brooke Wagner Design
Family room - huge transitional open concept light wood floor family room idea in Los Angeles with gray walls and no tv

Sponsored
Sunbury, OH

J.Holderby - Renovations
Franklin County's Leading General Contractors - 2X Best of Houzz!


Sponsored
Columbus, OH

Hope Restoration & General Contracting
Columbus Design-Build, Kitchen & Bath Remodeling, Historic Renovations

 Kim Scodro Interiors
Photographer: Mike Schwartz
Inspiration for a transitional porcelain tile and black floor powder room remodel in Chicago with multicolored walls and a pedestal sink
Inspiration for a transitional porcelain tile and black floor powder room remodel in Chicago with multicolored walls and a pedestal sink

 Татьяна Иванова I Interior Designer & Decorator
Дизайнер - Татьяна Иванова;
Фото - Евгений Кулибаба
Country gender-neutral painted wood floor childrens' room photo in Moscow with multicolored walls
Country gender-neutral painted wood floor childrens' room photo in Moscow with multicolored walls

 Helena Mor - Interior Designer & Decorator
Gidon Lewin
Kitchen - eclectic l-shaped multicolored floor kitchen idea in Tel Aviv with an integrated sink, flat-panel cabinets, purple cabinets, white backsplash, colored appliances and white countertops
Kitchen - eclectic l-shaped multicolored floor kitchen idea in Tel Aviv with an integrated sink, flat-panel cabinets, purple cabinets, white backsplash, colored appliances and white countertops

 User
Part of an expansive living room with a heavily textured gallery wall, wood and pipe table made by Evan Schwartz. Also includes a salt and pepper cowhide rug, velvet tufted sofa and silk curtains.
Photo by Claire Esparros for Homepolish
Sponsored
Sunbury, OH
J.Holderby - Renovations
Franklin County's Leading General Contractors - 2X Best of Houzz!

 The Lee W. Robinson Company
A whimsical cow print adorns the pink walls of this girl's bedroom.
Inspiration for an eclectic medium tone wood floor bedroom remodel in Louisville with pink walls
Inspiration for an eclectic medium tone wood floor bedroom remodel in Louisville with pink walls

 Interiors by Maite Granda
Project Feature in: Luxe Magazine & Luxury Living Brickell
From skiing in the Swiss Alps to water sports in Key Biscayne, a relocation for a Chilean couple with three small children was a sea change. “They’re probably the most opposite places in the world,” says the husband about moving
from Switzerland to Miami. The couple fell in love with a tropical modern house in Key Biscayne with architecture by Marta Zubillaga and Juan Jose Zubillaga of Zubillaga Design. The white-stucco home with horizontal planks of red cedar had them at hello due to the open interiors kept bright and airy with limestone and marble plus an abundance of windows. “The light,” the husband says, “is something we loved.”
While in Miami on an overseas trip, the wife met with designer Maite Granda, whose style she had seen and liked online. For their interview, the homeowner brought along a photo book she created that essentially offered a roadmap to their family with profiles, likes, sports, and hobbies to navigate through the design. They immediately clicked, and Granda’s passion for designing children’s rooms was a value-added perk that the mother of three appreciated. “She painted a picture for me of each of the kids,” recalls Granda. “She said, ‘My boy is very creative—always building; he loves Legos. My oldest girl is very artistic— always dressing up in costumes, and she likes to sing. And the little one—we’re still discovering her personality.’”
To read more visit:
https://maitegranda.com/wp-content/uploads/2017/01/LX_MIA11_HOM_Maite_12.compressed.pdf
Rolando Diaz

 Lisa Loesch Interiors
Tim Williams
Inspiration for a mid-sized transitional formal medium tone wood floor living room remodel in New York with white walls, a tile fireplace and a standard fireplace
Inspiration for a mid-sized transitional formal medium tone wood floor living room remodel in New York with white walls, a tile fireplace and a standard fireplace
78