
Search results for "Whimsical decor" in Home Design Ideas

 Gridley + Graves Photographers
Example of an eclectic dark wood floor bedroom design in Philadelphia with gray walls
Example of an eclectic dark wood floor bedroom design in Philadelphia with gray walls

 Soko Design
Example of an eclectic gender-neutral light wood floor, brown floor and wallpaper nursery design in Los Angeles with multicolored walls

 London Bay Homes
Inspiration for a coastal medium tone wood floor powder room remodel in Miami with recessed-panel cabinets, white cabinets, multicolored walls, a vessel sink and multicolored countertops
Find the right local pro for your project


 Spinnaker Development
Jeri Koegel
Transitional dark wood floor bedroom photo in Orange County with beige walls
Transitional dark wood floor bedroom photo in Orange County with beige walls

 Selma Hammer Designs
Christian Scully
Example of a bedroom and mid-sized eclectic gender-neutral carpeted kids' bedroom design in New York with blue walls
Example of a bedroom and mid-sized eclectic gender-neutral carpeted kids' bedroom design in New York with blue walls
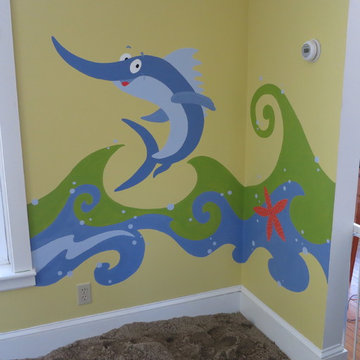
 Alison Bramhall/Festive Fish
Alison Bramhall
Whimsical sword fish in the waves.
Inspiration for a large coastal home design remodel in Portland Maine
Inspiration for a large coastal home design remodel in Portland Maine

Sponsored
Sunbury, OH

J.Holderby - Renovations
Franklin County's Leading General Contractors - 2X Best of Houzz!

 Big Sky Design
Example of a large beach style open concept living room design with blue walls, a standard fireplace, a tile fireplace and a wall-mounted tv

 Urban Restoration
Inspiration for a contemporary medium tone wood floor and brown floor family room remodel in Seattle with white walls, a hanging fireplace and a wall-mounted tv

 Flavor Paper
Designed by Flavor Paper and Ghislane Viñas
Photo by Jaime Viñas
Eclectic bedroom photo with green walls
Eclectic bedroom photo with green walls

 Charmean Neithart Interiors
Bedroom - transitional carpeted and gray floor bedroom idea in Los Angeles with green walls

 Toronto Interior Design Group
MODERN HEIRLOOM
A historic house, eclectically reimagined.
DESIGN DESCRIPTION
The original Victorian details of this home are preserved and paired with a collected, modern sensibility. The story begins in the foyer, where encaustic tile, oak panelling and stained glass are warmed by coral grasscloth. A grand oak staircase, dressed in a striped runner beneath a sculptural brass chandelier, rises to a stained-glass window seat. In the dining room, a lacquered teal ceiling and botanical wallpaper crown chartreuse velvet chairs and a glowing smoked-glass chandelier. The living room plays jewel-toned velvets and sculptural pieces against carved plaster and leaded glass, while the powder room makes a bold statement in graphic tile and an ornate silver mirror. Upstairs, the palette softens to luminous white. In the bedroom, a wall of antiqued mirror glows above sumptuous linen beside a carved oak mantel. In the bathroom, an antique oak sideboard has been reborn as a vanity, set beside a sculptural soaking tub and Calacatta marble. Throughout the home, richness is balanced with restraint, and heritage with quiet luxury.



Sponsored
Sunbury, OH
J.Holderby - Renovations
Franklin County's Leading General Contractors - 2X Best of Houzz!

 Rikki Snyder
Kitchen - eclectic galley light wood floor kitchen idea in New York with an undermount sink, light wood cabinets, stainless steel appliances, a peninsula and white countertops

 SDG | Schlosser Design Group, LLC.
Light and airy with a mix of bright and soft tones livens up this tween girls room. Custom made cornice with custom black out shade mixes it up. Whimsical wall decor keeps the room fun without being too young so she can grow in to a young adult
Michael Hunter, Photographer

 Kitchen & Bath Design + Construction
The original materials consisted of a console sink, tiled walls and floor, towel bar and cast iron radiator. Gutting the space to the studs, we chose to install a wall hung vanity sink, rather than a pedestal or other similar sink. Much larger than the original, this new sink is mounted directly to the wall. Because the space under the sink is open, the area feels much larger and the sink appears to float while the bar at the front of the fixture acts as the towel bar.
For the floor we chose a rustic tumbled Travertine tile installed both in the powder room and the front foyer which the powder room opens up to. While not a huge project, it certainly was a fun and challenging one to create a space as warm and inviting as the rest of this 1920’s home, with a bit of flair and a nod to the homeowner’s European roots. Photography by Chrissy Racho.

 Nanci Paige Design
madeline tolle
Inspiration for a mid-century modern carpeted and beige floor bedroom remodel in Los Angeles with multicolored walls
Inspiration for a mid-century modern carpeted and beige floor bedroom remodel in Los Angeles with multicolored walls
Sponsored
Sunbury, OH
J.Holderby - Renovations
Franklin County's Leading General Contractors - 2X Best of Houzz!
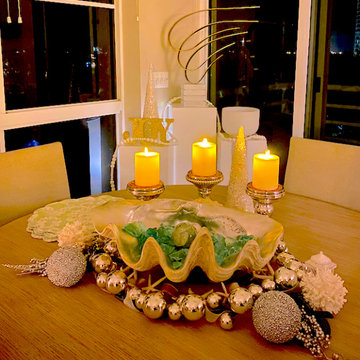
 Explore Your Spirit with Kala
The mixture of silver and gold add a whimsical feeling and the candles warm it up. This look works right through into New Year's Eve.

 Logoluso Design Studio
Powder room - coastal dark wood floor and brown floor powder room idea in Los Angeles with furniture-like cabinets, orange cabinets, multicolored walls, a vessel sink and orange countertops

 Distinctive Interiors & Designs
Whimsical Christmas Tree, Lakeway Texas
Example of a transitional home design design in Austin
Example of a transitional home design design in Austin
87