
Search results for "Whimsical" in Home Design Ideas
 Upside Interiors
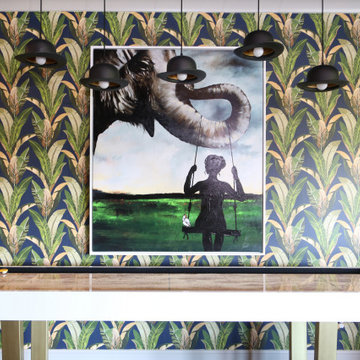
Whimsical Gameroom
Example of an eclectic dark wood floor family room design with blue walls
Example of an eclectic dark wood floor family room design with blue walls

 Cambria
Photo: High Res Media
Build: AFT Construction
Design: E Interiors
Inspiration for a transitional u-shaped light wood floor and brown floor dedicated laundry room remodel in Phoenix with quartz countertops, shaker cabinets, green cabinets, a stacked washer/dryer, white countertops and multicolored walls
Inspiration for a transitional u-shaped light wood floor and brown floor dedicated laundry room remodel in Phoenix with quartz countertops, shaker cabinets, green cabinets, a stacked washer/dryer, white countertops and multicolored walls
 Locati Architects

Rustic Zen Residence by Locati Architects, Interior Design by Cashmere Interior, Photography by Audrey Hall
Example of a mountain style gender-neutral carpeted and gray floor nursery design with multicolored walls
Example of a mountain style gender-neutral carpeted and gray floor nursery design with multicolored walls
Find the right local pro for your project
 Upside Interiors
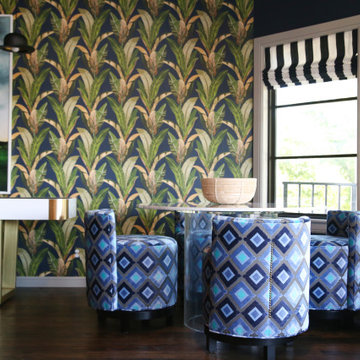
Whimsical Gameroom
Example of an eclectic dark wood floor family room design with blue walls
Example of an eclectic dark wood floor family room design with blue walls
 Hoi Ning Wong
Photo: Hoi Ning Wong © 2014 Houzz

Transitional master bedroom photo in San Francisco with multicolored walls
Transitional master bedroom photo in San Francisco with multicolored walls

 Hudson Place Realty
Property marketed by Hudson Place Realty - Chic & contemporary 2 bedroom 2 bathroom with private Ipe’ deck & Freedom Tower views in Hoboken's landmark boutique building. Formerly a coconut warehouse, now an in demand visionary LEED GOLD certified building. With 1550 sq. ft. & floor to ceiling windows, this swanky south facing condo has it all; fantastic light, a sleek Italian Valcucine kitchen, Viking refrigerator, integrated Miele DW, Viking 6 burner range with fully vented hood, Viking wine cooler & tempered glass counters. Master suite with walk in closet & spa bath featuring imported Zen soaking tub, separate shower, linen closet, Duravit double sink & Lightolier sconces. Sonos music system, custom closets throughout, bamboo floors, planted green living roof with residents area featuring fabulous NYC & Hudson River views, filtered fresh air system, private storage & bike room. Concrete sub floors and Quiet Rock insulation for soundproofing. Absolutely ideal location, bordered on the western side by the newly established Garden Street Mews pedestrian area, parks, shopping, waterfront and all transportation. NYC bus at door & only 3 blocks to ferry. LEED certified GOLD building.
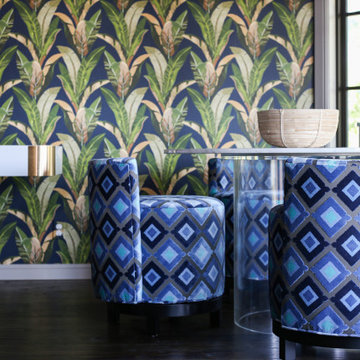 Upside Interiors
Whimsical Gameroom
Inspiration for an eclectic dark wood floor family room remodel with blue walls
Inspiration for an eclectic dark wood floor family room remodel with blue walls
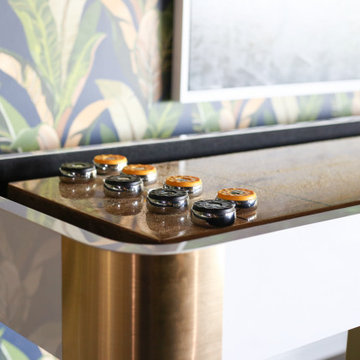 Upside Interiors
Whimsical Gameroom
Example of an eclectic dark wood floor family room design with blue walls
Example of an eclectic dark wood floor family room design with blue walls

 Taste Design Inc
Nat Rea
Powder room - coastal powder room idea in Providence with a drop-in sink, furniture-like cabinets and multicolored walls
Powder room - coastal powder room idea in Providence with a drop-in sink, furniture-like cabinets and multicolored walls

 Kimberley Bryan
Kimberley Bryan
Mid-century modern medium tone wood floor bedroom photo in Los Angeles
Mid-century modern medium tone wood floor bedroom photo in Los Angeles

 Studio Ku
Small transitional light wood floor walk-in closet photo in San Francisco with recessed-panel cabinets

 Chango
Interior Design, Custom Furniture Design, & Art Curation by Chango & Co.
Photography by Raquel Langworthy
See the feature in MyDomaine
Inspiration for a contemporary girl nursery remodel in New York with multicolored walls
Inspiration for a contemporary girl nursery remodel in New York with multicolored walls
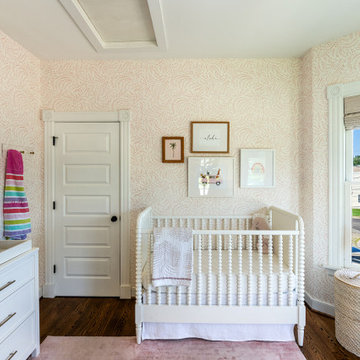
 Nest Builders Development & Design Co.
A whimsical nursery for a sweet little girl! This Serena & Lily wallpaper really brings everything together!
Example of a classic nursery design in Richmond
Example of a classic nursery design in Richmond

 Dallas Design Group, Interiors
Interior Designer: Rebecca Kennedy
Design Firm: Dallas Design Group, Interiors
Photographer: Dan Piassick
Bedroom - traditional master light wood floor bedroom idea in Dallas with multicolored walls
Bedroom - traditional master light wood floor bedroom idea in Dallas with multicolored walls

 Post 31 Interiors
Emily Minton-Redfield
Bedroom - mid-sized eclectic guest concrete floor and gray floor bedroom idea in Denver with multicolored walls and no fireplace
Bedroom - mid-sized eclectic guest concrete floor and gray floor bedroom idea in Denver with multicolored walls and no fireplace

 Paper Moon Painting
Master bedroom with wallpapered headboard wall, photo by Matthew Niemann
Inspiration for a huge timeless master light wood floor bedroom remodel with multicolored walls
Inspiration for a huge timeless master light wood floor bedroom remodel with multicolored walls
 Patrick Brickman
Photography by Patrick Brickman

Bathroom - traditional bathroom idea in Charleston with an undermount sink, gray cabinets and recessed-panel cabinets
Bathroom - traditional bathroom idea in Charleston with an undermount sink, gray cabinets and recessed-panel cabinets

 Studio 511
The elegant Entry Hall to this apartment is lined with hand painted Gracie wall-paper. The metal railing was re-worked using the original metal pieces and more detail was added along with carved brass inserts. The border of the floor is embellished with an inlay Greek key. Interior design by Ashley Whittaker.

 threshold interiors
Location: Brooklyn, NY, United States
This brand-new townhouse at Pierhouse, Brooklyn was a gorgeous space, but was crying out for some personalization to reflect our clients vivid, sophisticated and lively design aesthetic. Bold Patterns and Colors were our friends in this fun and eclectic project. Our amazing clients collaborated with us to select the fabrics for the den's custom Roche Bobois Mah Jong sofa and we also customized a vintage swedish rug from Doris Leslie Blau. for the Living Room Our biggest challenge was to capture the space under the Staircase so that it would become usable for this family. We created cubby storage, a desk area, coat closet and oversized storage. We even managed to fit in a 12' ladder - not an easy feat!
Photographed by: James Salomon
12