
Search results for "Whimsical" in Home Design Ideas

 Traci Connell Interiors
This gorgeous entry is the perfect setting to the whole house. With the gray and white checkerboard flooring and wallpapered walls above the wainscoting, we love this foyer.
 Savvy Giving by Design

Danish girl carpeted and brown floor nursery photo in San Diego with white walls
 Polhemus Savery DaSilva
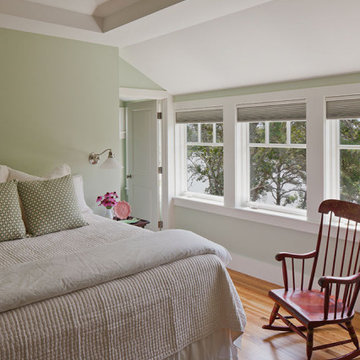
The design of "Eagle’s Perch" is whimsical and eclectic, combining influences from classic New England lakefront bungalows and gambrel-roofed Shingle Style houses.
Polhemus Savery DaSilva Architects Builders Scope Of Work: Architecture, Construction
Living Space: 3,992ft²
Photography: Brian Vanden Brink
Find the right local pro for your project
 User
User[Photo by Randy Gross]
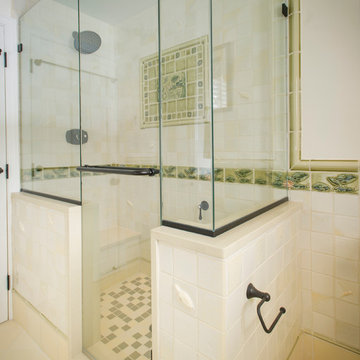
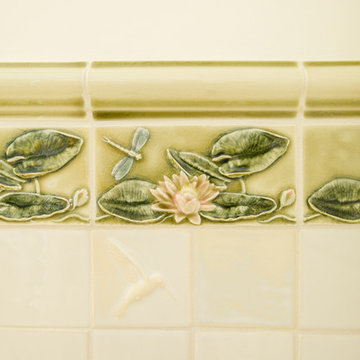
Bathroom - mid-sized traditional green tile and ceramic tile ceramic tile bathroom idea in Boston with an undermount sink
Bathroom - mid-sized traditional green tile and ceramic tile ceramic tile bathroom idea in Boston with an undermount sink
 Polhemus Savery DaSilva
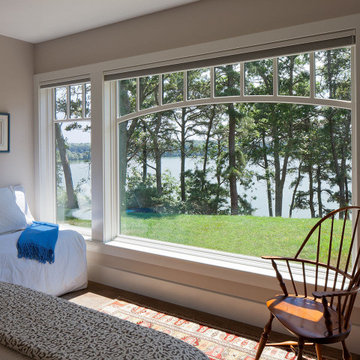
The design of "Eagle’s Perch" is whimsical and eclectic, combining influences from classic New England lakefront bungalows and gambrel-roofed Shingle Style houses.
Polhemus Savery DaSilva Architects Builders Scope Of Work: Architecture, Construction
Living Space: 3,992ft²
Photography: Brian Vanden Brink

 Christopher's Home Furnishings of Nantucket, Inc.
Powder room - coastal powder room idea in Boston with an undermount sink, shaker cabinets, beige walls and beige cabinets

 Parklane Landscapes
Inspiration for a huge eclectic full sun backyard mulch formal garden in Toronto for summer.
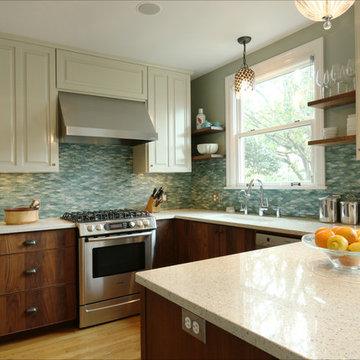
 Arciform
This elegantly whimsical kitchen renovation focused on the client's love of color and need for a light and bright space with clever integrated storage solutions for the whole family. Photos by Photo Art Portraits
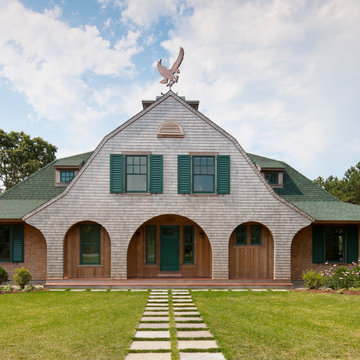 Polhemus Savery DaSilva
The design of "Eagle’s Perch" is whimsical and eclectic, combining influences from classic New England lakefront bungalows and gambrel-roofed Shingle Style houses.
Polhemus Savery DaSilva Architects Builders Scope Of Work: Architecture, Construction
Living Space: 3,992ft²
Photography: Brian Vanden Brink

 Veridian Homes
Jaclyn Tyler Photography
Inspiration for a mid-sized transitional gender-neutral carpeted and gray floor nursery remodel with gray walls
Inspiration for a mid-sized transitional gender-neutral carpeted and gray floor nursery remodel with gray walls
 User
User[Photo by Randy Gross]
Example of a mid-sized classic green tile and ceramic tile ceramic tile bathroom design in Boston with an undermount sink
Example of a mid-sized classic green tile and ceramic tile ceramic tile bathroom design in Boston with an undermount sink
 Black Lacquer Design

Bedroom - mid-sized eclectic master medium tone wood floor and brown floor bedroom idea in Los Angeles with multicolored walls and no fireplace
 User
User[Photo by Randy Gross]
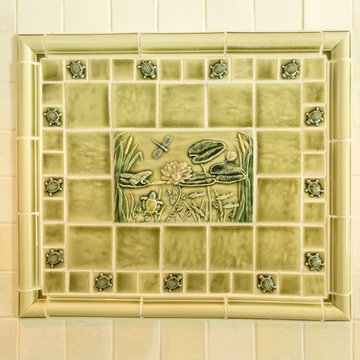
Inspiration for a mid-sized timeless green tile and ceramic tile ceramic tile bathroom remodel in Boston with an undermount sink
Inspiration for a mid-sized timeless green tile and ceramic tile ceramic tile bathroom remodel in Boston with an undermount sink
 Arciform
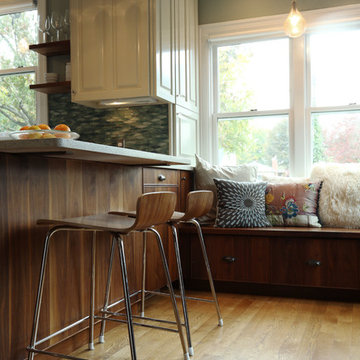
Every bit of space in this whimsically elegant kitchen was used to add storage and create inviting seating options for this busy family to gather in their new kitchen. Photos by Photo Art Portraits
 User
UserJohn Woodcock
Example of a bedroom trendy girl carpeted kids' bedroom design in Phoenix with multicolored walls
Example of a bedroom trendy girl carpeted kids' bedroom design in Phoenix with multicolored walls
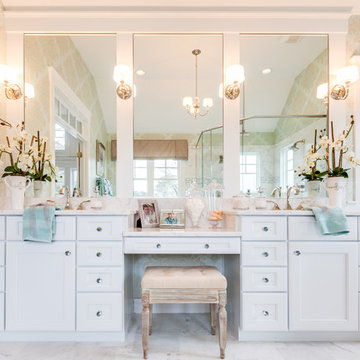
 Stephen Alexander Homes & Neighborhoods
Jonathan Edwards Media
Elegant master marble floor bathroom photo with recessed-panel cabinets and white cabinets
Elegant master marble floor bathroom photo with recessed-panel cabinets and white cabinets

 Timber Trails Development Company
Stoffer Photography
Powder room - mid-sized farmhouse dark wood floor and brown floor powder room idea in Chicago with a two-piece toilet and a pedestal sink
Powder room - mid-sized farmhouse dark wood floor and brown floor powder room idea in Chicago with a two-piece toilet and a pedestal sink
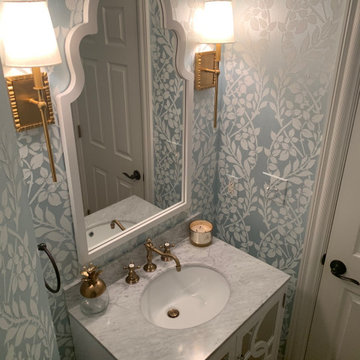
 Lisa Lynn Designs Home Store & Design Studio
AFTER
Inspiration for a small timeless powder room remodel in Louisville with furniture-like cabinets, white cabinets and blue walls
Inspiration for a small timeless powder room remodel in Louisville with furniture-like cabinets, white cabinets and blue walls



 Mars Photo and Design
Photographer: MARS Photo and Design/Michael Raffin
Interior Design: Dayna Flory Interiors
Home Designer: Patrick Dyke
©2014, MARS Photo and Design. All rights reserved.
44