
Search results for "Whispers" in Home Design Ideas
 Timeline Design + Build
Finger Photography
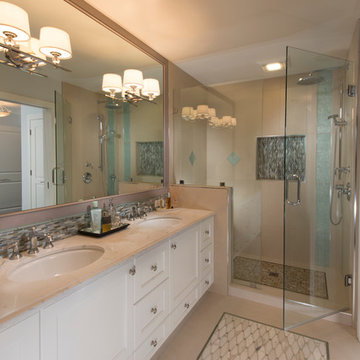
Alcove shower - mid-sized transitional master beige tile and stone tile mosaic tile floor and beige floor alcove shower idea in San Francisco with an undermount sink, recessed-panel cabinets, white cabinets, quartz countertops, a one-piece toilet and beige walls
Alcove shower - mid-sized transitional master beige tile and stone tile mosaic tile floor and beige floor alcove shower idea in San Francisco with an undermount sink, recessed-panel cabinets, white cabinets, quartz countertops, a one-piece toilet and beige walls
 Alair Homes Plano
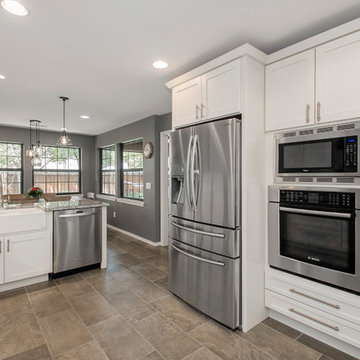
This house built in the 1970s was feeling cut off and dated for these homeowners. They had a cramped kitchen and a dining space they weren't using. We tore down the walls and the old kitchen and went all new with this remodel. We installed light white cabinets and created much more counter space for cooking. All new appliances and even a bakers countertop set at the perfect height for rolling pie crusts make this kitchen truly custom and special. Design by Hatfield Builders & Remodelers | Photography by Versatile Imaging
 Glas Associates

An entryway into the home office featuring double barn doors with glass window panels.
Example of a farmhouse freestanding desk medium tone wood floor, brown floor and vaulted ceiling home office design in Grand Rapids with white walls
Example of a farmhouse freestanding desk medium tone wood floor, brown floor and vaulted ceiling home office design in Grand Rapids with white walls
Find the right local pro for your project

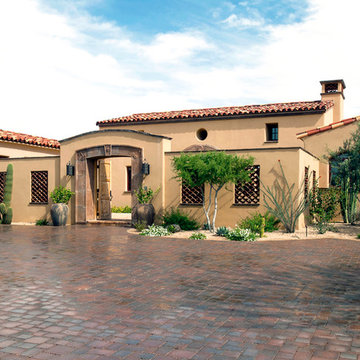
 CW Architecture, Inc.
Photo Credit: Larry Kantor
Large tuscan beige one-story stucco exterior home photo in Phoenix
Large tuscan beige one-story stucco exterior home photo in Phoenix
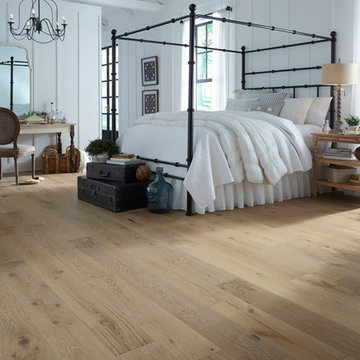
 LL Flooring
Inspiration for a shabby-chic style light wood floor and brown floor bedroom remodel in Other with white walls
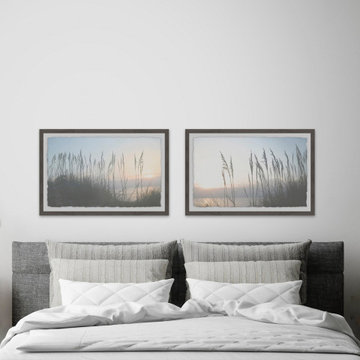


Sponsored
Columbus, OH

Wannemacher Interiors
Customized Award-Winning Interior Design Solutions in Franklin Cnty OH
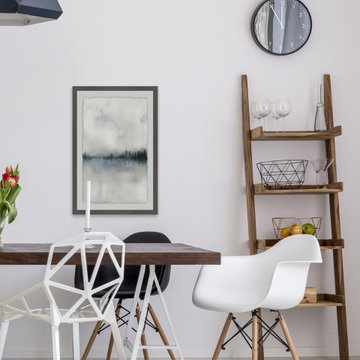
 Legrand
ADWR703HW4: adorne® Whisper Dimmer - 700W - Incandescent/Halogen - White
The Whisper design features classic, elegant lines and a fluid motion. To determine what option is right for you, make sure the wattage of your bulbs matches the wattage of the dimmer switch by multiplying the number of bulbs by their respective wattage. For example, if you have a chandelier with 11 bulbs at 100 watts each, you would need the 1100 watt dimmer switch.
Supports fluorescent and LED bulbs and single-pole/3-way operation.
Easy "1-for-1" installation lets you simply replace your existing switch in just minutes.
Fits in your existing electrical box and does not require new wires for typical installation. Innovative assembly and snap-in system make it fast and simple to install.
Meant to combined with "AW" series of adornewall plates.
Lamping Compatibility: Incandescent, Halogen
Maximum Wattage Compatibility: 700
UL Listed
Voltage: 120VAC
Wire Type: 2-Wire
Country: Canada
Limited Lifetime Warranty
 Dunn-Edwards Paints
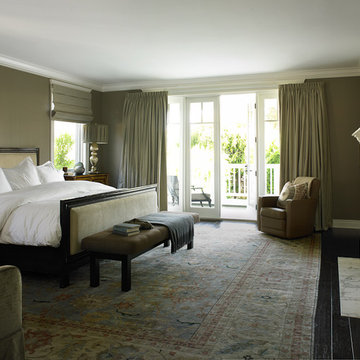
Dunn-Edwards Paints paint colors -
Walls: Secret Path DE6252
Trim: Whisper DEW340
Jeremy Samuelson | www.jeremysamuelson.com
Elegant bedroom photo in Los Angeles
Elegant bedroom photo in Los Angeles
 PI Photography Wall Art & Fine Art
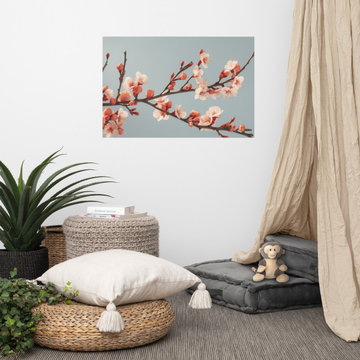
 https://pipafineart.com/products/beneath-a-weathered-sky-subdued-retro-rustic-photorealism-digital-artwork-loose-art-print. "Botanical Whispers" invites you to embrace the delicate beauty of springtime with this enchanting art print. This digitally created artwork, with its photorealistic detail, captures the ephemeral charm of a blossoming apricot branch against a serene sky-blue backdrop. The soft hues of the petals and the intricate details of the delicate blossoms create a sense of tranquility and renewal, evoking the gentle awakening of nature.
Printed on high-quality photo paper with premium inks, "Botanical Whispers" brings a touch of natural elegance to any space. Whether displayed in your living room, bedroom, dining room, or office, this versatile art print complements a variety of décor styles. Let the serene beauty of "Botanical Whispers" transform your surroundings, inviting a sense of peace and harmony into your home.
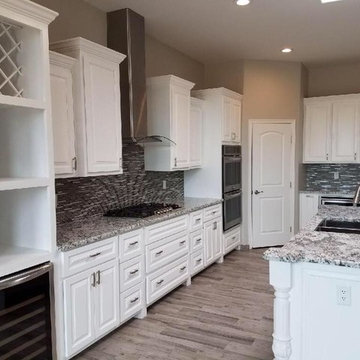
 Sandia Marble
Open concept kitchen - mid-sized transitional l-shaped medium tone wood floor and brown floor open concept kitchen idea in Albuquerque with a double-bowl sink, raised-panel cabinets, white cabinets, granite countertops, brown backsplash, matchstick tile backsplash, stainless steel appliances, an island and gray countertops
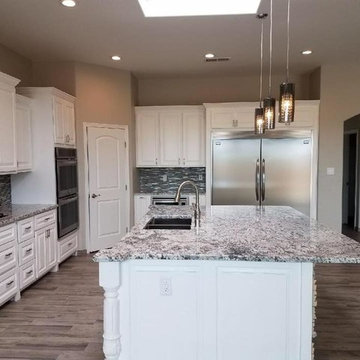 Sandia Marble
Open concept kitchen - mid-sized transitional l-shaped medium tone wood floor and brown floor open concept kitchen idea in Albuquerque with a double-bowl sink, raised-panel cabinets, white cabinets, granite countertops, brown backsplash, matchstick tile backsplash, stainless steel appliances, an island and gray countertops
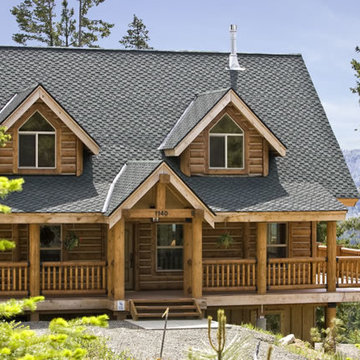
 WHISPER CREEK LOG HOMES
This Big Horn has lots of options, from the gable entry to the large porches this design fits perfectly within the landscape.
Photos Provided by Our WA Dealer - Don Kuehn
 Gander Builders
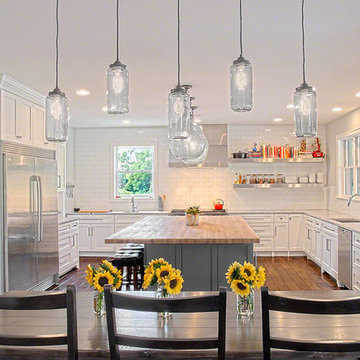
Transitional kitchen with wood island counter top and painted cabinets.
Large transitional u-shaped medium tone wood floor eat-in kitchen photo in Chicago with a single-bowl sink, shaker cabinets, white cabinets, granite countertops, white backsplash, subway tile backsplash, stainless steel appliances and an island
Large transitional u-shaped medium tone wood floor eat-in kitchen photo in Chicago with a single-bowl sink, shaker cabinets, white cabinets, granite countertops, white backsplash, subway tile backsplash, stainless steel appliances and an island
 Whispering Hills Garden & Landscape Design Center
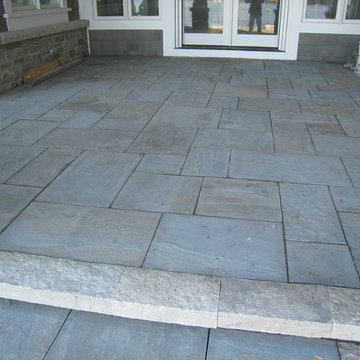
Natural Bluestone- design and install completed by Whispering Hills Garden & Landscape Center.
Large trendy backyard brick patio photo in Chicago
Large trendy backyard brick patio photo in Chicago
 Alison Kandler Interior Design
Mark Lohman
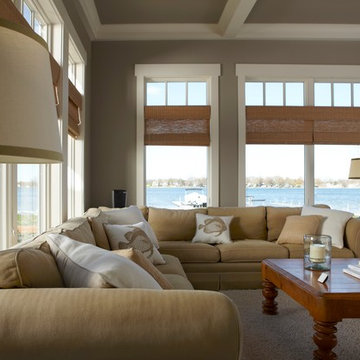
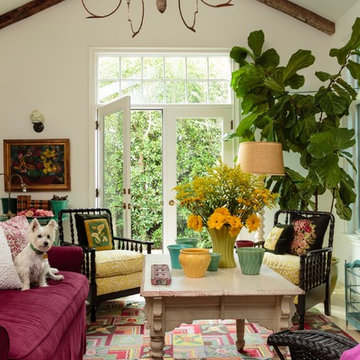
Example of a mid-sized beach style living room design in Los Angeles
Example of a mid-sized beach style living room design in Los Angeles
 Gander Builders
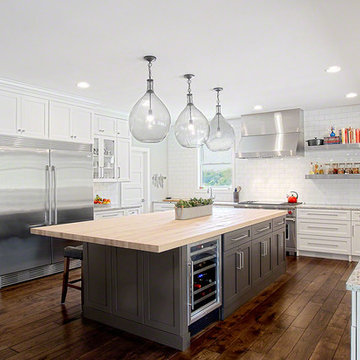
Inspiration for a large transitional u-shaped medium tone wood floor eat-in kitchen remodel in Chicago with a single-bowl sink, shaker cabinets, white cabinets, granite countertops, white backsplash, subway tile backsplash, stainless steel appliances and an island
12