
Search results for "White brick ideas" in Home Design Ideas
 Crisp Architects
Rob Karosis

Farmhouse single-wall dark wood floor laundry room photo in New York with shaker cabinets, white cabinets, white walls, gray countertops and a concealed washer/dryer
Farmhouse single-wall dark wood floor laundry room photo in New York with shaker cabinets, white cabinets, white walls, gray countertops and a concealed washer/dryer

 Rellion Homes
Ryan Galvin at ryangarvinphotography.com
This is a ground up custom home build in eastside Costa Mesa across street from Newport Beach in 2014. It features 10 feet ceiling, Subzero, Wolf appliances, Restoration Hardware lighting fixture, Altman plumbing fixture, Emtek hardware, European hard wood windows, wood windows. The California room is so designed to be part of the great room as well as part of the master suite.
 Builder Boy

This black-and-white powder room is a contrast of old and new as well as a lesson in spending priorities. It features a refurbished pedestal sink with a painted black background all set off by inexpensive subway tile.
Find the right local pro for your project
 Four Brothers Design + Build
Morgan Howarth

Bedroom - mid-sized industrial master concrete floor bedroom idea in DC Metro with white walls and no fireplace
Bedroom - mid-sized industrial master concrete floor bedroom idea in DC Metro with white walls and no fireplace
 Architrave
Tripp Smith

Large beach style brown three-story wood and shingle house exterior photo in Charleston with a hip roof, a mixed material roof and a gray roof
Large beach style brown three-story wood and shingle house exterior photo in Charleston with a hip roof, a mixed material roof and a gray roof

 User
UserLiving room - mid-sized industrial enclosed medium tone wood floor and brick wall living room idea in New York with red walls, no fireplace and no tv
 Anthony Crisafulli Photography
© Anthony Crisafulli 2015
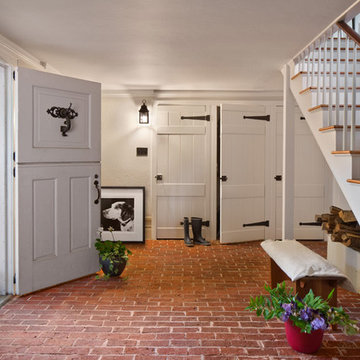
Inspiration for a country brick floor foyer remodel in Providence with white walls and a white front door
Inspiration for a country brick floor foyer remodel in Providence with white walls and a white front door


 MIKEL LARRINAGA Arquitectura Interior & Decoración
Montse Garriga (Nuevo Estilo)

Mid-sized urban formal and enclosed medium tone wood floor living room photo in Bilbao with white walls and no fireplace
Mid-sized urban formal and enclosed medium tone wood floor living room photo in Bilbao with white walls and no fireplace
 Everingham Design

Example of a large urban single-wall light wood floor and brown floor eat-in kitchen design in Columbus with an integrated sink, flat-panel cabinets, stainless steel cabinets, stainless steel countertops, white backsplash, stainless steel appliances, an island and white countertops
 Ryan Hainey Photography LLC.
Photoshoot for Lisa McGoohan.
Photos by Ryan Hainey

Living room - small coastal living room idea in Milwaukee with gray walls
Living room - small coastal living room idea in Milwaukee with gray walls

 Yardscapes Northwest
Patio - mid-sized rustic backyard stamped concrete patio idea in Boise with a pergola

 Solitude Homes
Inspiration for a mid-sized transitional wooden straight open and metal railing staircase remodel in Boise
 Stuart Nordin Design
Kitchen - traditional galley dark wood floor kitchen idea in DC Metro with shaker cabinets, white cabinets, white backsplash, subway tile backsplash and an island

Sponsored
Columbus, OH

Hope Restoration & General Contracting
Columbus Design-Build, Kitchen & Bath Remodeling, Historic Renovations
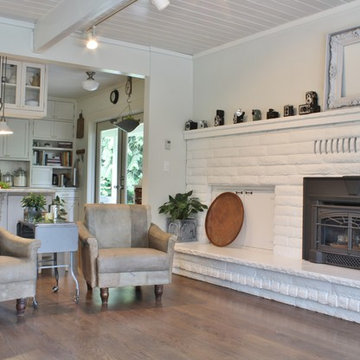


 12/12 Architects & Planners
This 1990s brick home had decent square footage and a massive front yard, but no way to enjoy it. Each room needed an update, so the entire house was renovated and remodeled, and an addition was put on over the existing garage to create a symmetrical front. The old brown brick was painted a distressed white.
The 500sf 2nd floor addition includes 2 new bedrooms for their teen children, and the 12'x30' front porch lanai with standing seam metal roof is a nod to the homeowners' love for the Islands. Each room is beautifully appointed with large windows, wood floors, white walls, white bead board ceilings, glass doors and knobs, and interior wood details reminiscent of Hawaiian plantation architecture.
The kitchen was remodeled to increase width and flow, and a new laundry / mudroom was added in the back of the existing garage. The master bath was completely remodeled. Every room is filled with books, and shelves, many made by the homeowner.
Project photography by Kmiecik Imagery.

 Kerrie Kelly Design Lab
Brian Kellogg
Family room - traditional family room idea in Sacramento with beige walls
Family room - traditional family room idea in Sacramento with beige walls

 Jula Cole Design
Home office/ guest bedroom with custom builtins, murphy bed, and desk.
Custom walnut headboard, oak shelves
Inspiration for a mid-sized farmhouse built-in desk and guest carpeted and beige floor bedroom remodel in San Diego with white walls
Inspiration for a mid-sized farmhouse built-in desk and guest carpeted and beige floor bedroom remodel in San Diego with white walls

Sponsored
Columbus, OH
Hope Restoration & General Contracting
Columbus Design-Build, Kitchen & Bath Remodeling, Historic Renovations

 Kemora Landscapes
Design ideas for a mid-sized traditional partial sun front yard brick formal garden in Chicago.

 Caldwell-Cline Architects & Designers
Living room - cottage multicolored floor living room idea in Atlanta with white walls, a wall-mounted tv, a standard fireplace and a brick fireplace
 REHAB Kitchen & Bath

Inspiration for a mid-sized craftsman l-shaped dark wood floor and brown floor open concept kitchen remodel in San Diego with an undermount sink, shaker cabinets, white cabinets, granite countertops, white backsplash, subway tile backsplash, stainless steel appliances and an island
37