
Search results for "White brick ideas" in Home Design Ideas

 Tom Bassett-Dilley Architect, Ltd.
This 1960 house was in need of updating from both design and performance standpoints, and the project turned into a comprehensive deep energy retrofit, with thorough airtightness and insulation, new space conditioning and energy-recovery-ventilation, triple glazed windows, and an interior of incredible elegance. While we maintained the foundation and overall massing, this is essentially a new house, well equipped for a new generation of use and enjoyment.

 Signature Designs Kitchen | Bath | Interiors
The Key Elements for a Cozy Farmhouse Kitchen Design. ... “Classic American farmhouse style includes shiplap, exposed wood beams, and open shelving,” Mushkudiani says. “Mixed materials like wicker, wood, and metal accents add dimension, colors are predominantly neutral: camel, white, and matte black

 Carolina Timberworks
White Oak
© Carolina Timberworks
Mid-sized mountain style open concept and formal carpeted living room photo in Charlotte with white walls, a standard fireplace and no tv
Mid-sized mountain style open concept and formal carpeted living room photo in Charlotte with white walls, a standard fireplace and no tv
Find the right local pro for your project

 Jeff Puckett Construction Inc
Modern farmhouse kitchen with rustic elements and modern conveniences.
Large country l-shaped medium tone wood floor, beige floor and shiplap ceiling eat-in kitchen photo with a farmhouse sink, shaker cabinets, white cabinets, quartz countertops, black backsplash, marble backsplash, stainless steel appliances, an island and white countertops
Large country l-shaped medium tone wood floor, beige floor and shiplap ceiling eat-in kitchen photo with a farmhouse sink, shaker cabinets, white cabinets, quartz countertops, black backsplash, marble backsplash, stainless steel appliances, an island and white countertops

 Crisp Architects
Rob Karosis
Dining room - traditional dark wood floor dining room idea in New York with gray walls
Dining room - traditional dark wood floor dining room idea in New York with gray walls
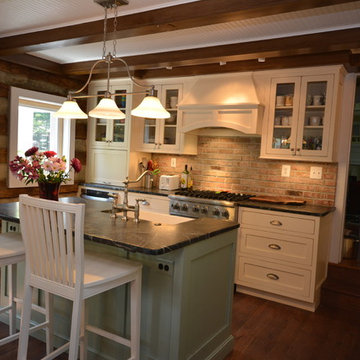
 Shenandoah Kitchen & Home
Farmhouse Kitchen remodel in original Quaker Boys School building, now a family home. A true turnkey project, we incorporated the homeowner's need for modern conveniences while staying true to the style of the building. An antique oak barn beam mantle, exposed original log walls, antique brick reclaimed from an old charcoal factory out west, and barn siding oak flooring made this a labor of love!

 Coastal Signature Homes
Large transitional open concept medium tone wood floor and beige floor living room photo in Charleston with white walls, a standard fireplace, a brick fireplace and a media wall

Sponsored
Columbus, OH

Hope Restoration & General Contracting
Columbus Design-Build, Kitchen & Bath Remodeling, Historic Renovations
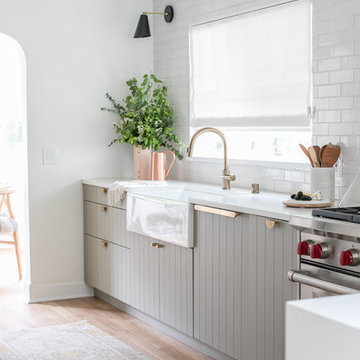
 Fireclay Tile
Inspired by the timeless white subway tile kitchen, Sugar and Charm creator Eden Passante adds her own twist with our rustic thin Brick in a fresh white glaze. Sample white subway tile and thin Brick at fireclaytile.com/samples
THIN BRICK SHOWN
2.5x8 Thin Brick in Olympic

 Bunker Workshop
Photo by Sam Oberter
Inspiration for a mid-sized modern medium tone wood floor and brown floor eat-in kitchen remodel in Philadelphia with an undermount sink, flat-panel cabinets, black cabinets, wood countertops, white backsplash, brick backsplash, black appliances, an island and brown countertops
Inspiration for a mid-sized modern medium tone wood floor and brown floor eat-in kitchen remodel in Philadelphia with an undermount sink, flat-panel cabinets, black cabinets, wood countertops, white backsplash, brick backsplash, black appliances, an island and brown countertops

 Building Culture
Designed by Austin Tunnnell
Example of a mid-sized transitional l-shaped light wood floor and red floor eat-in kitchen design with an undermount sink, shaker cabinets, white cabinets, granite countertops, white backsplash, stainless steel appliances, an island, black countertops and brick backsplash
Example of a mid-sized transitional l-shaped light wood floor and red floor eat-in kitchen design with an undermount sink, shaker cabinets, white cabinets, granite countertops, white backsplash, stainless steel appliances, an island, black countertops and brick backsplash
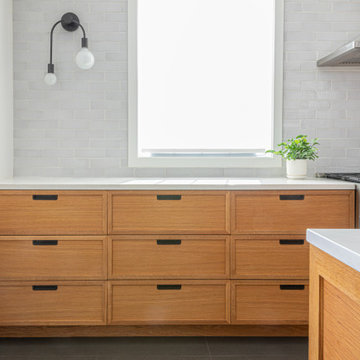 Fireclay Tile
Anchored by the warm tone wood cabinetry, the glazed thin brick backsplash gives the kitchen a textural and timeless design.
DESIGN
Foreground Design
PHOTOS
Steve Belkowitz
Tile Shown: Glazed Thin Brick in White Mountains
 Casafina Interior Design
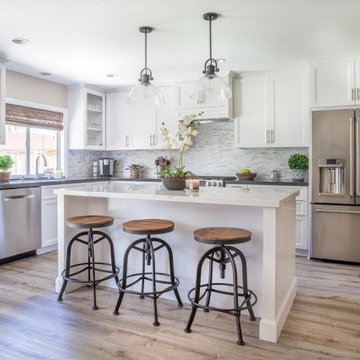
Light and airy updated Kitchen with island for seating with white quartz counter and perimeter quartz counter in grey tones. Marble mini stacked stone backsplash perfectly complements the counters and white cabinets. Glass front cabinets highlight white dishware and glassware. Our client loves the Luxury Vinyl Tile flooring for it's ease of maintenance and pet-friendly characteristic.

 CONTENT Architecture
Peter Molick
Urban bathroom photo in Houston with concrete countertops and white walls
Urban bathroom photo in Houston with concrete countertops and white walls

Sponsored
Westerville, OH

Custom Home Works
Franklin County's Award-Winning Design, Build and Remodeling Expert
 Quality Renovations LLC
Cabico Cabinets
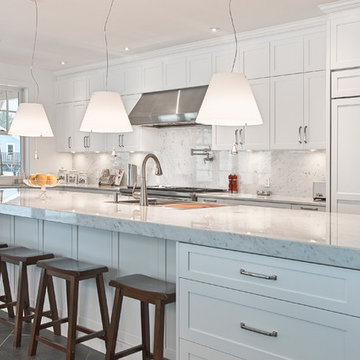
Transitional kitchen photo in Toronto with shaker cabinets and white cabinets
Transitional kitchen photo in Toronto with shaker cabinets and white cabinets
 User
UserJeff Herr
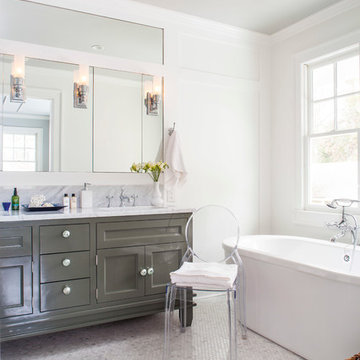
Example of a mid-sized transitional master ceramic tile freestanding bathtub design in Atlanta with recessed-panel cabinets, gray cabinets, marble countertops, a two-piece toilet and white walls
Example of a mid-sized transitional master ceramic tile freestanding bathtub design in Atlanta with recessed-panel cabinets, gray cabinets, marble countertops, a two-piece toilet and white walls
 Samantha Williams Interior Design
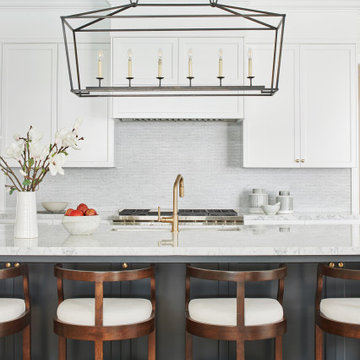
Eat-in kitchen - transitional light wood floor and beige floor eat-in kitchen idea in Los Angeles with an undermount sink, shaker cabinets, gray cabinets, quartz countertops, white backsplash, mosaic tile backsplash and white countertops
 JayMarc Homes

Chef's kitchen with stainless steel appliances (Sub-Zero, Wolf, Bosch), large island with seating, dedicated nook and floating shelf displays. Prep kitchen/scullery attached.

Sponsored
Sunbury, OH

J.Holderby - Renovations
Franklin County's Leading General Contractors - 2X Best of Houzz!
 The Place for Kitchens and Baths
Kitchen

Large trendy single-wall porcelain tile and white floor open concept kitchen photo in Miami with an undermount sink, shaker cabinets, white cabinets, marble countertops, multicolored backsplash, marble backsplash, stainless steel appliances, an island and white countertops
Large trendy single-wall porcelain tile and white floor open concept kitchen photo in Miami with an undermount sink, shaker cabinets, white cabinets, marble countertops, multicolored backsplash, marble backsplash, stainless steel appliances, an island and white countertops

 Zaremba & Company
Photo by George Dzahristos
Photo of a traditional partial sun stone formal garden in Detroit.
Photo of a traditional partial sun stone formal garden in Detroit.
 Rosen+Co Design Studio
Stephani Buchman
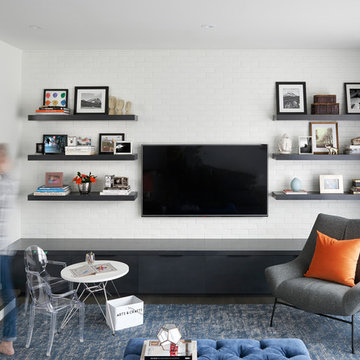
Inspiration for a mid-sized contemporary enclosed family room remodel in Toronto with white walls and a wall-mounted tv
Inspiration for a mid-sized contemporary enclosed family room remodel in Toronto with white walls and a wall-mounted tv
35