
Search results for "White brick ranch" in Home Design Ideas
 Crowell + Co. Interiors
Q Avenue Photo

Family room - transitional enclosed dark wood floor and brown floor family room idea in Nashville with white walls, a wall-mounted tv, a standard fireplace and a brick fireplace
Family room - transitional enclosed dark wood floor and brown floor family room idea in Nashville with white walls, a wall-mounted tv, a standard fireplace and a brick fireplace
 KGA Studio Architects, PC
Photography: David Patterson
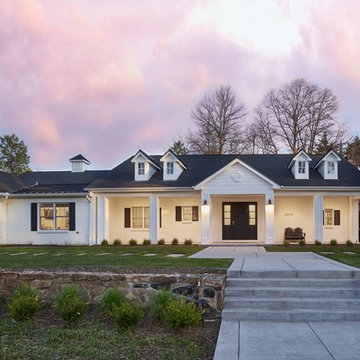
Large traditional white one-story brick gable roof idea in Denver with a shingle roof
Large traditional white one-story brick gable roof idea in Denver with a shingle roof

 Zieba Builders, Inc.
Creating an indoor/outdoor connection was paramount for the master suite. This was to become the owner’s private oasis. A vaulted ceiling and window wall invite the flow of natural light. A fireplace and private exit to the garden house provide the perfect respite after a busy day. The new master bath, flanked by his and her walk-in closets, has a tile shower or soaking tub for bathing.
Wall Paint Color: Benjamin Moore HC 167, Amherst Gray flat.
Architectural Design: Sennikoff Architects. Kitchen Design. Architectural Detailing & Photo Staging: Zieba Builders. Photography: Ken Henry.
Find the right local pro for your project
 User

UserExample of a mid-sized transitional white one-story brick house exterior design in Salt Lake City with a hip roof and a shingle roof

 Jess Jones Design Group
Family room - large country open concept medium tone wood floor family room idea in Orange County with a standard fireplace, a brick fireplace and a wall-mounted tv
 Tanner Homes
Costa Christ

Example of a large transitional white one-story brick gable roof design in Dallas with a shingle roof
Example of a large transitional white one-story brick gable roof design in Dallas with a shingle roof
 COOPER Design Build
This beautiful ranch home was completely renovated from floor to ceiling!

Inspiration for a large transitional white one-story brick gable roof remodel in Portland with a shingle roof
Inspiration for a large transitional white one-story brick gable roof remodel in Portland with a shingle roof

Sponsored
Sunbury, OH

J.Holderby - Renovations
Franklin County's Leading General Contractors - 2X Best of Houzz!

 Kipnis Architecture + Planning

The exterior was completely transformed from a boring brick ranch to a modern black and white gem!
Inspiration for a mid-sized modern white one-story brick house exterior remodel in Chicago with a hip roof and a shingle roof
Inspiration for a mid-sized modern white one-story brick house exterior remodel in Chicago with a hip roof and a shingle roof

 DK Studio
The Ranch Pass Project consisted of architectural design services for a new home of around 3,400 square feet. The design of the new house includes four bedrooms, one office, a living room, dining room, kitchen, scullery, laundry/mud room, upstairs children’s playroom and a three-car garage, including the design of built-in cabinets throughout. The design style is traditional with Northeast turn-of-the-century architectural elements and a white brick exterior. Design challenges encountered with this project included working with a flood plain encroachment in the property as well as situating the house appropriately in relation to the street and everyday use of the site. The design solution was to site the home to the east of the property, to allow easy vehicle access, views of the site and minimal tree disturbance while accommodating the flood plain accordingly.
 WCC design+build

Example of a large country white one-story wood exterior home design with a hip roof

 Natural Selections LLC
Front exterior of the Edge Hill Project.

Inspiration for a transitional white two-story brick house exterior remodel in Dallas with a shingle roof
Inspiration for a transitional white two-story brick house exterior remodel in Dallas with a shingle roof
 Natural Selections LLC
Front exterior of the Edge Hill Project.
Example of a transitional white two-story brick house exterior design in Dallas with a shingle roof
Example of a transitional white two-story brick house exterior design in Dallas with a shingle roof

Sponsored
Columbus, OH

Wannemacher Interiors
Customized Award-Winning Interior Design Solutions in Franklin Cnty OH



 Ed Hughey, Architect & Realtor
 http://dennisburnettphotography.com
Small transitional white two-story brick gable roof photo in Austin with a shingle roof
Small transitional white two-story brick gable roof photo in Austin with a shingle roof
 Natural Selections LLC
Front exterior of the Edge Hill Project.
Transitional white two-story brick house exterior photo in Dallas with a shingle roof
Transitional white two-story brick house exterior photo in Dallas with a shingle roof

 Sierra Construction
Inspiration for a farmhouse u-shaped brick floor and brown floor kitchen remodel in Austin with raised-panel cabinets, white cabinets, wood countertops, white backsplash, window backsplash, stainless steel appliances and an island



 BORDEN Landscape Design
Photographer: Ryan Gamma
Example of a large 1950s white one-story exterior home design in Tampa with a hip roof
Example of a large 1950s white one-story exterior home design in Tampa with a hip roof



 Russell Home Builders
Island style white one-story exterior home photo in Miami with a hip roof, a metal roof and a white roof
2