
Search results for "White dog cafe" in Home Design Ideas
 Braun + Adams Interiors
Vivian Johnson

Transitional bathroom photo in San Francisco with a drop-in sink, tile countertops and multicolored walls
Transitional bathroom photo in San Francisco with a drop-in sink, tile countertops and multicolored walls

Example of a large classic marble floor and beige floor utility room design in Grand Rapids with an utility sink, shaker cabinets, white cabinets, limestone countertops and beige walls

 Dina Bandman Interiors
Christopher Stark
Inspiration for a timeless multicolored floor utility room remodel in San Francisco with beaded inset cabinets, white cabinets, multicolored walls and a side-by-side washer/dryer
Inspiration for a timeless multicolored floor utility room remodel in San Francisco with beaded inset cabinets, white cabinets, multicolored walls and a side-by-side washer/dryer
Find the right local pro for your project

 Artistic Renovations of Ohio LLC
this dog wash is a great place to clean up your pets and give them the spa treatment they deserve. There is even an area to relax for your pet under the counter in the padded cabinet.

 Chango
Interior Design, Interior Architecture, Custom Furniture Design, AV Design, Landscape Architecture, & Art Curation by Chango & Co.
Photography by Ball & Albanese

 AV Architects + Builders
AV Architects + Builders
Location: Falls Church, VA, USA
Our clients were a newly-wed couple looking to start a new life together. With a love for the outdoors and theirs dogs and cats, we wanted to create a design that wouldn’t make them sacrifice any of their hobbies or interests. We designed a floor plan to allow for comfortability relaxation, any day of the year. We added a mudroom complete with a dog bath at the entrance of the home to help take care of their pets and track all the mess from outside. We added multiple access points to outdoor covered porches and decks so they can always enjoy the outdoors, not matter the time of year. The second floor comes complete with the master suite, two bedrooms for the kids with a shared bath, and a guest room for when they have family over. The lower level offers all the entertainment whether it’s a large family room for movie nights or an exercise room. Additionally, the home has 4 garages for cars – 3 are attached to the home and one is detached and serves as a workshop for him.
The look and feel of the home is informal, casual and earthy as the clients wanted to feel relaxed at home. The materials used are stone, wood, iron and glass and the home has ample natural light. Clean lines, natural materials and simple details for relaxed casual living.
Stacy Zarin Photography
 Rock Paper Hammer
Photography by Rock Paper Hammer
Cottage brick floor hallway photo in Louisville with white walls
Cottage brick floor hallway photo in Louisville with white walls

Sponsored
Plain City, OH

Kuhns Contracting, Inc.
Central Ohio's Trusted Home Remodeler Specializing in Kitchens & Baths
 Upland Development, Inc.
Scot Zimmerman

Entryway - small farmhouse brick floor and red floor entryway idea in Salt Lake City with white walls
Entryway - small farmhouse brick floor and red floor entryway idea in Salt Lake City with white walls
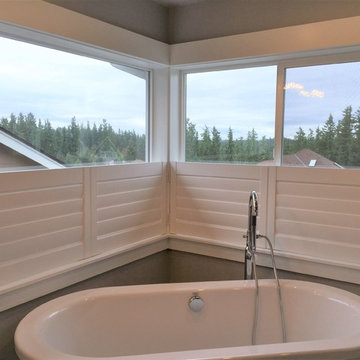
 Eagle River Interiors
White Cafe Shutters installed over a bath for privacy.
Bathroom - bathroom idea in Seattle
Bathroom - bathroom idea in Seattle

 Ford & Associates
We took advantage of this extra large laundry room and put in a bath and bed for the dog. So much better than going to the groomer or trying to get them out of the tub!!

 PS & Daughters
Example of a large transitional u-shaped dark wood floor and brown floor kitchen design in Philadelphia with white cabinets, quartz countertops, white backsplash, ceramic backsplash, stainless steel appliances, an island, a farmhouse sink and shaker cabinets
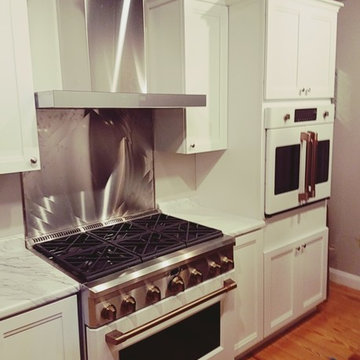
 C&K Appliance Supply, Inc.
36" Gas Cafe Range with sleek Cafe hood above
Right of that is a French door Matte white Wall oven with Brass handles
Trendy kitchen photo in Boston with white appliances
Trendy kitchen photo in Boston with white appliances

 Benson Interiors, Inc.
Freestanding bathtub - contemporary mosaic tile and white tile marble floor freestanding bathtub idea in Boston with an undermount sink, marble countertops, beaded inset cabinets, white cabinets and white walls

Sponsored
Fredericksburg, OH

High Point Cabinets
Columbus' Experienced Custom Cabinet Builder | 4x Best of Houzz Winner

 Studio M Interiors
Scott Amundson Photography
Mudroom - mid-sized transitional concrete floor and gray floor mudroom idea in Minneapolis with beige walls
Mudroom - mid-sized transitional concrete floor and gray floor mudroom idea in Minneapolis with beige walls
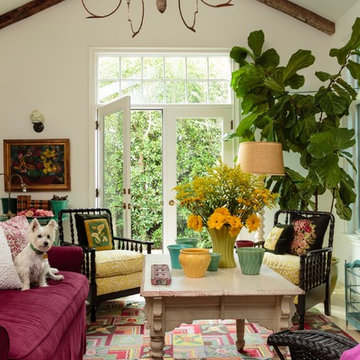
 Alison Kandler Interior Design
Mark Lohman
Example of a mid-sized beach style living room design in Los Angeles
Example of a mid-sized beach style living room design in Los Angeles

 Robertson Kitchens
Utility room - large utility room idea with a farmhouse sink, recessed-panel cabinets, white cabinets and gray walls
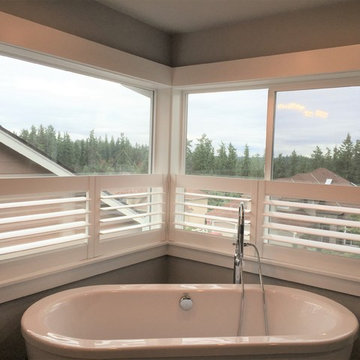 Eagle River Interiors
White Cafe Shutters installed over a bath for privacy.
Bathroom - bathroom idea in Seattle
Bathroom - bathroom idea in Seattle



 Carpenter & MacNeille
Eric Roth Photography
Ornate dark wood floor kitchen photo in Boston with yellow cabinets, marble countertops, white backsplash, subway tile backsplash, black appliances, an island, a single-bowl sink and glass-front cabinets
Ornate dark wood floor kitchen photo in Boston with yellow cabinets, marble countertops, white backsplash, subway tile backsplash, black appliances, an island, a single-bowl sink and glass-front cabinets

 J.T. Turner Construction
Photographer: Richard Leo Johnson
This is an example of a country screened-in porch design in Atlanta with decking and a roof extension.
This is an example of a country screened-in porch design in Atlanta with decking and a roof extension.

 Roomscapes Cabinetry and Design Center
Mudroom - transitional black floor mudroom idea in Bridgeport with black walls
5