
Search results for "White floor" in Home Design Ideas

 Moontower
Example of a trendy single-wall white floor and concrete floor eat-in kitchen design in Austin with an undermount sink, flat-panel cabinets, white cabinets, white backsplash, stainless steel appliances and an island

 Marsha Jones Interior Design, Ltd.
Freestanding bathtub - mid-sized coastal master marble floor and white floor freestanding bathtub idea in Chicago with flat-panel cabinets, medium tone wood cabinets, blue walls, an undermount sink and marble countertops

 Hirshson Architecture + Design
Inspiration for a farmhouse master marble floor and white floor bathroom remodel in New York with recessed-panel cabinets, white cabinets, gray walls, an undermount sink and quartzite countertops
Find the right local pro for your project

 COASTAL CABINETS
Bathroom - transitional blue tile and subway tile white floor bathroom idea in Other with shaker cabinets, white cabinets, white walls, an undermount sink and white countertops

 Complete Building and Design Inc
Example of a large trendy formal and open concept marble floor and white floor living room design in Miami with white walls, no tv, a ribbon fireplace and a stone fireplace

Inspiration for a huge mediterranean l-shaped ceramic tile and white floor kitchen remodel in Phoenix with a drop-in sink, recessed-panel cabinets, wood countertops, porcelain backsplash, paneled appliances, an island, black cabinets and white backsplash

 Urbane Design
Trendy 3/4 white tile and mosaic tile mosaic tile floor and white floor bathroom photo in Austin with flat-panel cabinets, white cabinets, a two-piece toilet, white walls and a console sink



 Narratif
Large trendy master gray tile, white tile and marble tile white floor bathroom photo in Toronto with flat-panel cabinets, white cabinets, white walls, a hinged shower door, an undermount sink and solid surface countertops
 MILLWORX
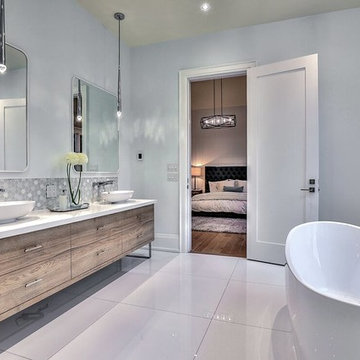
Large trendy master gray tile and ceramic tile ceramic tile and white floor freestanding bathtub photo in Toronto with flat-panel cabinets, medium tone wood cabinets, a two-piece toilet, white walls, a vessel sink, solid surface countertops and white countertops
 User

UserBathroom - modern 3/4 gray tile and white tile gray floor bathroom idea in Other with flat-panel cabinets, white cabinets, a one-piece toilet, white walls and an undermount sink

 ICON Stone + Tile
ICON Stone + Tile // Quartz countertop, tile and Rubi waterfaucets
Bathroom - large contemporary master white floor and light wood floor bathroom idea in Calgary with flat-panel cabinets, light wood cabinets, white walls, quartz countertops, an undermount sink and a hinged shower door
Bathroom - large contemporary master white floor and light wood floor bathroom idea in Calgary with flat-panel cabinets, light wood cabinets, white walls, quartz countertops, an undermount sink and a hinged shower door
 Shirmar Construction

Mid-sized trendy master white tile and ceramic tile ceramic tile and white floor freestanding bathtub photo in Vancouver with gray walls

Example of a mid-sized classic master black and white tile and marble tile porcelain tile and multicolored floor bathroom design in Vancouver with a one-piece toilet, white walls, a pedestal sink and a hinged shower door


 Kalu Interiors
Bathroom - large contemporary master white tile and marble tile white floor and marble floor bathroom idea in Vancouver with flat-panel cabinets, medium tone wood cabinets, an undermount sink, a one-piece toilet, white walls, marble countertops, a hinged shower door and white countertops

 Redl World Class Kitchens
Everything about this kitchen says contemporary. Cabinets are finished in a taupe metallic high gloss with a channel entry system.
Redl Kitchens
156 Jessop Avenue
Saskatoon, SK S7N 1Y4
10341-124th Street
Edmonton, AB T5N 3W1
1733 McAra St
Regina, SK, S4N 6H5
 Two Fold Interiors
www.veronicamartindesignstudio.com
Photo credit: Scott Norsworthy

Bathroom - large contemporary master white tile and stone tile marble floor and multicolored floor bathroom idea in Toronto with an undermount sink, recessed-panel cabinets, dark wood cabinets, solid surface countertops, a one-piece toilet, white walls, a hinged shower door and white countertops
Bathroom - large contemporary master white tile and stone tile marble floor and multicolored floor bathroom idea in Toronto with an undermount sink, recessed-panel cabinets, dark wood cabinets, solid surface countertops, a one-piece toilet, white walls, a hinged shower door and white countertops

 Above & Beyond Building
The renovation of this classic Muskoka cottage, focused around re-designing the living space to make the most of the incredible lake views. This update completely changed the flow of space, aligning the living areas with a more modern & luxurious living context.
In collaboration with the client, we envisioned a home in which clean lines, neutral tones, a variety of textures and patterns, and small yet luxurious details created a fresh, engaging space while seamlessly blending into the natural environment.
The main floor of this home was completely gutted to reveal the true beauty of the space. Main floor walls were re-engineered with custom windows to expand the client’s majestic view of the lake.
The dining area was highlighted with features including ceilings finished with Shadowline MDF, and enhanced with a custom coffered ceiling bringing dimension to the space.
Unobtrusive details and contrasting textures add richness and intrigue to the space, creating an energizing yet soothing interior with tactile depth.

Sponsored
Columbus, OH

HomeCraft Remodeling
Custom Craftsmanship & Build Solutions in Franklin County, Ohio

Example of a mid-sized classic master black and white tile and marble tile porcelain tile and multicolored floor bathroom design in Vancouver with a one-piece toilet, white walls, a pedestal sink and a hinged shower door
 Olga V.
Design project by Olga Vorobyova.
Photo by Olga Vorobyova.

Open concept kitchen - small traditional l-shaped ceramic tile and white floor open concept kitchen idea in Other with a drop-in sink, white cabinets, white backsplash, ceramic backsplash, black appliances, no island, recessed-panel cabinets and wood countertops
Open concept kitchen - small traditional l-shaped ceramic tile and white floor open concept kitchen idea in Other with a drop-in sink, white cabinets, white backsplash, ceramic backsplash, black appliances, no island, recessed-panel cabinets and wood countertops
 Parkyn Design

Stunning front foyer with double coat closets and decorative screens.
Foyer - mid-sized transitional porcelain tile and white floor foyer idea in Toronto with white walls
Foyer - mid-sized transitional porcelain tile and white floor foyer idea in Toronto with white walls
9