
Search results for "White high gloss countertops" in Home Design Ideas
 USA HOME REMODELING
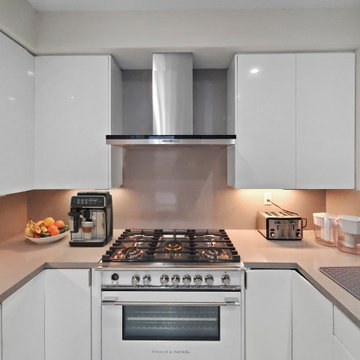
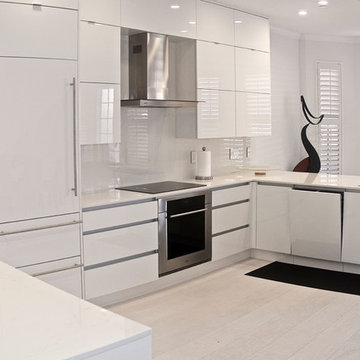
This beautifully remodeled Mission Viejo kitchen features a space-saving U-shaped layout that maximizes functionality and style. Sleek quartz countertops provide a durable, elegant surface ideal for cooking, entertaining, and daily use, while the high-gloss white cabinets create a bright, polished look that elevates the entire space. The layout centers around a premium gas range and stainless steel hood, designed for both performance and modern appeal. Subtle under-cabinet lighting enhances visibility and ambiance, completing this fresh, contemporary kitchen remodel that perfectly balances luxury and practicality.
 DaVinci Kitchens, Bath, & Cabinetry
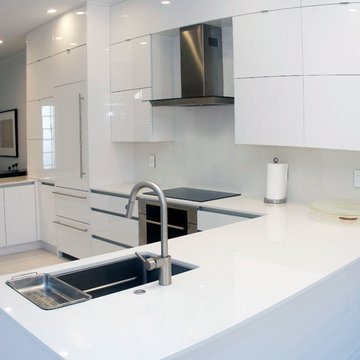
This high gloss kitchen was created to be a seampless yet functional design. It incorporates Design Crafts' high gloss acrylic cabinets with Dekton countertops which create a modern yet compact work surface.
 DaVinci Kitchens, Bath, & Cabinetry
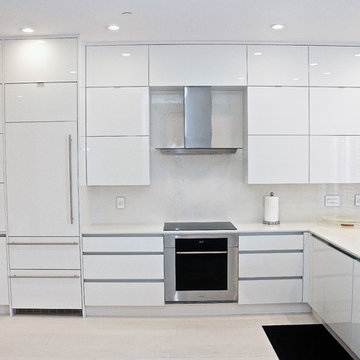
This high gloss kitchen was created to be a seampless yet functional design. It incorporates Design Crafts' high gloss acrylic cabinets with Dekton countertops which create a modern yet compact work surface.
Find the right local pro for your project
 DaVinci Kitchens, Bath, & Cabinetry
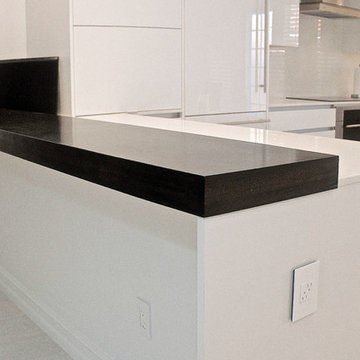
This high gloss kitchen was created to be a seampless yet functional design. It incorporates Design Crafts' high gloss acrylic cabinets with Dekton countertops which create a modern yet compact work surface.
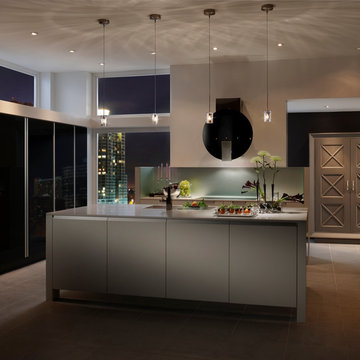
 Cabinet Innovations
Night view of this beautiful Contemporary Wood-Mode kitchen. The island features the Vanguard door style with a High Gloss Nordic White finish. The perimeter features Back Painted Glass with a Black Gloss finish. The Armoire features the Sonoma door style on Maple with a Vintage Slate finish. Cabinets are adorned with Caesarstone countertops and Rudy Glass backsplash.
Pictures are copyright and for promotional use of Wood-Mode.
 DaVinci Kitchens, Bath, & Cabinetry
This high gloss kitchen was created to be a seampless yet functional design. It incorporates Design Crafts' high gloss acrylic cabinets with Dekton countertops which create a modern yet compact work surface.
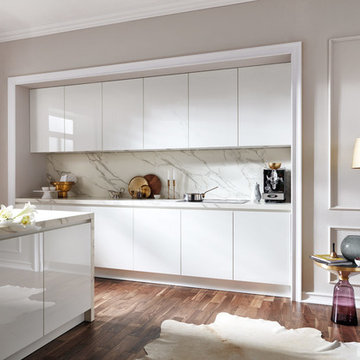
 Hacker Kitchens Calgary
Large minimalist galley dark wood floor and brown floor eat-in kitchen photo in Calgary with a single-bowl sink, flat-panel cabinets, white cabinets, solid surface countertops, white backsplash, ceramic backsplash, black appliances, an island and white countertops

Sponsored
Sunbury, OH

J.Holderby - Renovations
Franklin County's Leading General Contractors - 2X Best of Houzz!
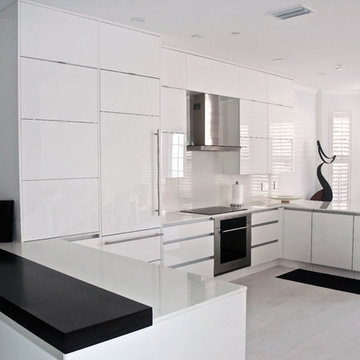 DaVinci Kitchens, Bath, & Cabinetry
This high gloss kitchen was created to be a seampless yet functional design. It incorporates Design Crafts' high gloss acrylic cabinets with Dekton countertops which create a modern yet compact work surface.

 Madison Van Wylen
Mid-sized minimalist u-shaped painted wood floor and gray floor eat-in kitchen photo in Providence with an undermount sink, flat-panel cabinets, white cabinets, quartz countertops, gray backsplash, white appliances and gray countertops

 D for Design
Example of a mid-sized trendy u-shaped beige floor eat-in kitchen design in Orange County with flat-panel cabinets, marble countertops, white backsplash, stone slab backsplash, an undermount sink, white cabinets, white countertops and no island
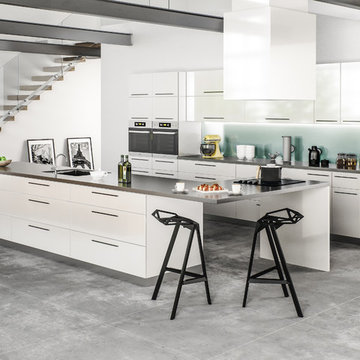
 Wood + Water
High gloss kitchen with a L Shape countertop for dining.
This kitchen looked great with the exposed beam and modern house.
The backsplash is one sheet of glass back lit from uptop
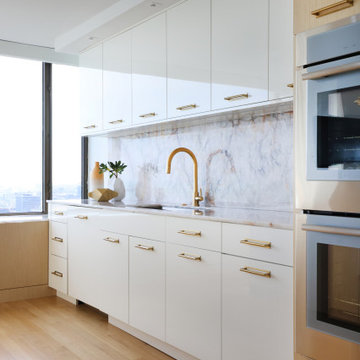
 Normandy Remodeling
High gloss cabinets in a warm white lacquer finish are paired beautifully by the Quartzite countertop and slab backsplash.
Example of a mid-sized minimalist galley light wood floor and beige floor eat-in kitchen design in Chicago with an undermount sink, flat-panel cabinets, white cabinets, quartzite countertops, gray backsplash, stone slab backsplash, stainless steel appliances and gray countertops
Example of a mid-sized minimalist galley light wood floor and beige floor eat-in kitchen design in Chicago with an undermount sink, flat-panel cabinets, white cabinets, quartzite countertops, gray backsplash, stone slab backsplash, stainless steel appliances and gray countertops
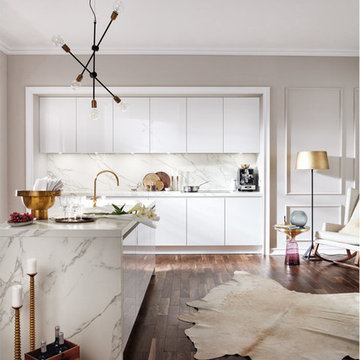 Hacker Kitchens Calgary
Example of a large minimalist galley dark wood floor and brown floor eat-in kitchen design in Calgary with a single-bowl sink, flat-panel cabinets, white cabinets, solid surface countertops, white backsplash, ceramic backsplash, black appliances, an island and white countertops

Sponsored
Columbus, OH

Hope Restoration & General Contracting
Columbus Design-Build, Kitchen & Bath Remodeling, Historic Renovations
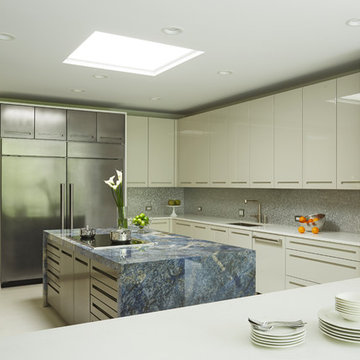
 Hylan Design, Ltd.
Mike Kaskel
Kitchen - large modern u-shaped porcelain tile and beige floor kitchen idea in Chicago with an undermount sink, flat-panel cabinets, white cabinets, solid surface countertops, gray backsplash, mosaic tile backsplash, stainless steel appliances and an island
Kitchen - large modern u-shaped porcelain tile and beige floor kitchen idea in Chicago with an undermount sink, flat-panel cabinets, white cabinets, solid surface countertops, gray backsplash, mosaic tile backsplash, stainless steel appliances and an island
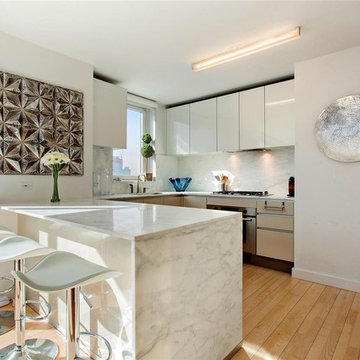
 Christopher Cintron Designs
Trendy u-shaped medium tone wood floor kitchen photo in New York with flat-panel cabinets, white cabinets, white backsplash, stone slab backsplash, stainless steel appliances and a peninsula
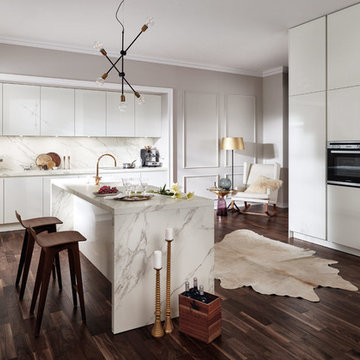 Hacker Kitchens Calgary
Inspiration for a large modern galley dark wood floor and brown floor eat-in kitchen remodel in Calgary with a single-bowl sink, flat-panel cabinets, white cabinets, solid surface countertops, white backsplash, ceramic backsplash, black appliances, an island and white countertops

 dRemodeling Design-Build
Going with modern design trends found within Center City, the client wanted a clean and minimal look. Using high gloss white cabinets, the overall design gives a clean and fresh look.

Sponsored
Columbus, OH

Snider & Metcalf Interior Design, LTD
Leading Interior Designers in Columbus, Ohio & Ponte Vedra, Florida
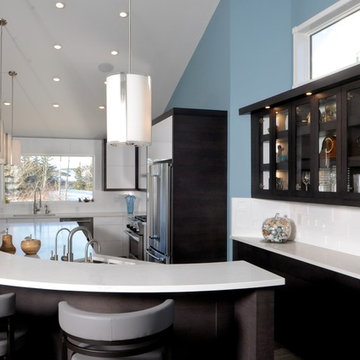
 Cougar Custom Cabinets
Inspiration for a huge contemporary l-shaped ceramic tile and gray floor eat-in kitchen remodel with an undermount sink, flat-panel cabinets, dark wood cabinets, quartzite countertops, white backsplash, stainless steel appliances and an island
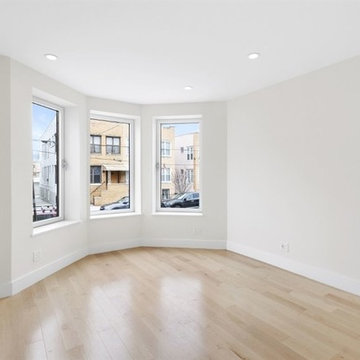
 NYC Kitchen & Bath
Living room - mid-sized modern formal and enclosed light wood floor and brown floor living room idea in New York with gray walls and no tv

 Kitch-X Cabinetry / Agent of Poggenpohl
Photography by Jill Broussard
Huge trendy l-shaped light wood floor and brown floor open concept kitchen photo in Houston with an island, flat-panel cabinets, gray cabinets, a double-bowl sink, quartz countertops, green backsplash and stainless steel appliances
Huge trendy l-shaped light wood floor and brown floor open concept kitchen photo in Houston with an island, flat-panel cabinets, gray cabinets, a double-bowl sink, quartz countertops, green backsplash and stainless steel appliances
9