
Search results for "White high gloss countertops" in Home Design Ideas

 Marsden Building & Remodeling
Minimalist galley blue floor laundry room photo in Minneapolis with flat-panel cabinets, white cabinets, white walls, a side-by-side washer/dryer and white countertops

 Geowood Design
Inspiration for a small modern l-shaped light wood floor and beige floor open concept kitchen remodel in New York with an undermount sink, flat-panel cabinets, white cabinets, quartzite countertops, white backsplash, stainless steel appliances and an island
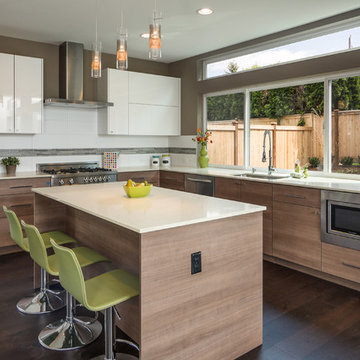
 Red-Bud Properties LLC
Trendy l-shaped dark wood floor kitchen photo in Seattle with an undermount sink, flat-panel cabinets, medium tone wood cabinets, white backsplash, stainless steel appliances and an island
Find the right local pro for your project

 Castle Rock Homes
Beautiful, open and bright kitchen with marble floors, quartz waterfall island, and high gloss cabinets with stainless steel pulls. Stainless steel appliances, double oven and electric cooktop. Bold cobalt blue backsplash adds a touch of color.

 Gilmans Kitchens and Baths
Treve Johnson Photography
Eat-in kitchen - small contemporary galley medium tone wood floor eat-in kitchen idea in San Francisco with a single-bowl sink, glass-front cabinets, white cabinets, quartz countertops, white backsplash, stainless steel appliances and an island
Eat-in kitchen - small contemporary galley medium tone wood floor eat-in kitchen idea in San Francisco with a single-bowl sink, glass-front cabinets, white cabinets, quartz countertops, white backsplash, stainless steel appliances and an island

 BRG Homes
Barry Grossman
Kitchen - contemporary galley kitchen idea in Miami with a double-bowl sink, flat-panel cabinets, brown cabinets and an island
Kitchen - contemporary galley kitchen idea in Miami with a double-bowl sink, flat-panel cabinets, brown cabinets and an island
 Fresh Paint Art Advisors
Artwork selection by Fresh Paint Art Advisors
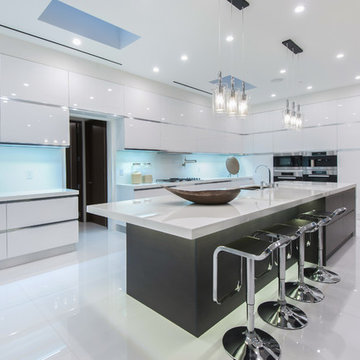
Trendy l-shaped kitchen photo in Los Angeles with a double-bowl sink, flat-panel cabinets, white cabinets, glass sheet backsplash, stainless steel appliances and an island
Trendy l-shaped kitchen photo in Los Angeles with a double-bowl sink, flat-panel cabinets, white cabinets, glass sheet backsplash, stainless steel appliances and an island

Sponsored
Columbus, OH

Hope Restoration & General Contracting
Columbus Design-Build, Kitchen & Bath Remodeling, Historic Renovations
 Simply Stunning Spaces

This Coronado Condo went from dated to updated by replacing the tile flooring with newly updated ash grey wood floors, glossy white kitchen cabinets, MSI ash gray quartz countertops, coordinating built-ins, 4x12" white glass subway tiles, under cabinet lighting and outlets, automated solar screen roller shades and stylish modern furnishings and light fixtures from Restoration Hardware.
 SR Design Group, Inc.
48 Layers

Example of a mid-sized trendy l-shaped cork floor and beige floor enclosed kitchen design with a farmhouse sink, flat-panel cabinets, white cabinets, quartz countertops, white backsplash, stone tile backsplash, stainless steel appliances and an island
Example of a mid-sized trendy l-shaped cork floor and beige floor enclosed kitchen design with a farmhouse sink, flat-panel cabinets, white cabinets, quartz countertops, white backsplash, stone tile backsplash, stainless steel appliances and an island
 SR Design Group, Inc.
48 Layers

Inspiration for a mid-sized contemporary l-shaped cork floor and beige floor enclosed kitchen remodel with a farmhouse sink, flat-panel cabinets, white cabinets, quartz countertops, white backsplash, stone tile backsplash, stainless steel appliances and an island
Inspiration for a mid-sized contemporary l-shaped cork floor and beige floor enclosed kitchen remodel with a farmhouse sink, flat-panel cabinets, white cabinets, quartz countertops, white backsplash, stone tile backsplash, stainless steel appliances and an island

 Nukitchens
This modern kitchen in Cos Cob was designed in the center of a modern house with simplicity in mind. We designed with high gloss cabinetry to achieve a modern and clean aesthetic. The back wall features the range withe pro-style hood, pot filler, and ample prep space on either side. The wall cabinets utilize lift-up hinges to preserve the symmetry and horizontal lines in the design.
 Castle Rock Homes
Beautiful, open and bright kitchen with marble floors, quartz waterfall island, and high gloss cabinets with stainless steel pulls. Stainless steel appliances. Contemporary light fixtures add the finishing touch. Double sliding glass doors expose the gorgeous views on this hillside home.
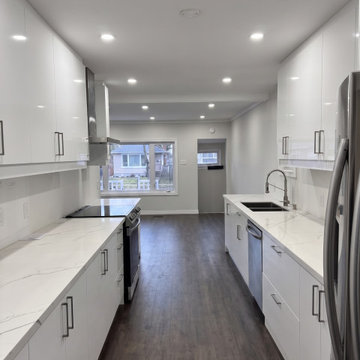
 Homewrap Construction
Stunning first-floor galley kitchen renovation in Toronto, featuring sleek high-gloss white cabinetry, marble-look quartz countertops, modern stainless steel appliances, and rich dark wood-look flooring.


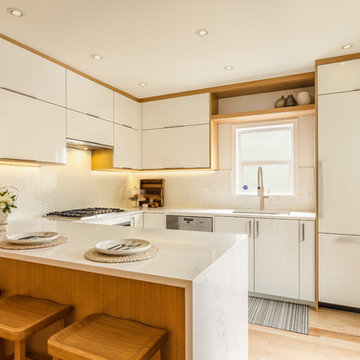
 Designs by KS
Kitchen pantry - mid-sized contemporary u-shaped light wood floor and brown floor kitchen pantry idea in Vancouver with an undermount sink, flat-panel cabinets, white cabinets, quartz countertops, white backsplash, stone slab backsplash, paneled appliances and a peninsula
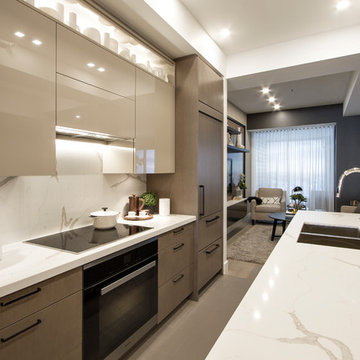
 AyA Kitchens and Baths
Small minimalist single-wall light wood floor eat-in kitchen photo in Toronto with an undermount sink, flat-panel cabinets, beige cabinets, marble countertops, white backsplash, marble backsplash, paneled appliances, an island and white countertops
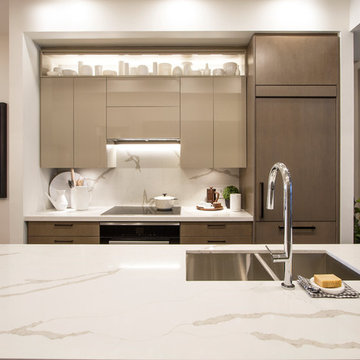 AyA Kitchens and Baths
Inspiration for a small modern single-wall light wood floor eat-in kitchen remodel in Toronto with an undermount sink, flat-panel cabinets, beige cabinets, marble countertops, white backsplash, marble backsplash, paneled appliances, an island and white countertops
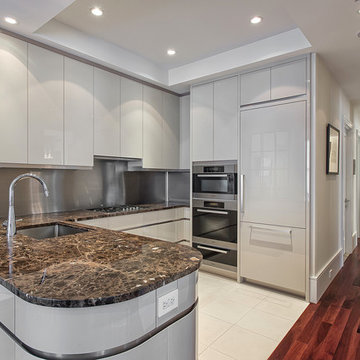
 VGC NYC Inc.
Photography: SGM Photography
Open concept kitchen - small contemporary u-shaped open concept kitchen idea in New York with an undermount sink, flat-panel cabinets, gray cabinets, metallic backsplash, paneled appliances and no island
Open concept kitchen - small contemporary u-shaped open concept kitchen idea in New York with an undermount sink, flat-panel cabinets, gray cabinets, metallic backsplash, paneled appliances and no island



 By Darash - Kitchen Cabinets, Vanities & Closets
Inspiration for a large modern galley concrete floor and gray floor eat-in kitchen remodel in Austin with a drop-in sink, flat-panel cabinets, white cabinets, quartzite countertops, white backsplash, cement tile backsplash, black appliances, an island and black countertops
 NYC Kitchen & Bath

Inspiration for a mid-sized industrial 3/4 white tile and subway tile concrete floor and gray floor alcove shower remodel in New York with flat-panel cabinets, white cabinets, an integrated sink, solid surface countertops and white countertops
 Simply Stunning Spaces
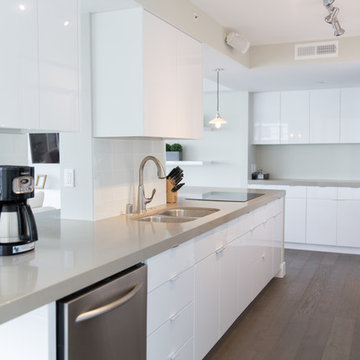
This Coronado Condo went from dated to updated by replacing the tile flooring with newly updated ash grey wood floors, glossy white kitchen cabinets, MSI ash gray quartz countertops, coordinating built-ins, 4x12" white glass subway tiles, under cabinet lighting and outlets, automated solar screen roller shades and stylish modern furnishings and light fixtures from Restoration Hardware.
13