
Search results for "White lacquer cabinets" in Home Design Ideas

 ANA Woodwork Studio LLC
Playroom bookcase built in, white satin lacquer finish
Example of a trendy kids' room design in New York with gray walls
Example of a trendy kids' room design in New York with gray walls

 Pi Cabinets and More LLC
Ocean Blue Matt Lacquer surface
Pi Lacquer Series offer hundreds of color options
Soft-close laundry hamper
Soft-close shoe rack
Example of a mid-sized transitional gender-neutral built-in closet design in DC Metro with shaker cabinets and blue cabinets
Example of a mid-sized transitional gender-neutral built-in closet design in DC Metro with shaker cabinets and blue cabinets

 Studio Snaidero DC Metro
Jennifer Hughes Photography. Reflect White Matte Lacquer cabinets. Subzero ref/frz, Miele range, hood, and dishwasher. Caesarstone Calacatta Nuvo Polished counter and backsplash.
Find the right local pro for your project


 Caisson Studios
Inspiration for a large contemporary galley dark wood floor open concept kitchen remodel in Los Angeles with flat-panel cabinets, white cabinets, white backsplash, stainless steel appliances, an undermount sink, quartz countertops, porcelain backsplash and an island
 Studio Snaidero DC Metro
Jennifer Hughes Photography. Reflect White Matte Lacquer cabinets. Subzero ref/frz, Miele range, hood, and dishwasher. Caesarstone Calacatta Nuvo Polished counter and backsplash.

 Paper Moon Painting
Close-up of the brass hardware and white cabinet paint in the butler's pantry. Cabinets painted in Sherwin Williams' SW 7005 "Pure White". Isn't that backsplash tile fantastic?? Photo by Matthew Niemann


 Studio Snaidero DC Metro
Snaidero CODE kitchen in Reflect White High Gloss Lacquer and Fossil Oak Matrix. Photographed by Jennifer Hughes.
Minimalist light wood floor kitchen photo in DC Metro with an undermount sink, flat-panel cabinets, white cabinets, quartz countertops, white backsplash, porcelain backsplash, stainless steel appliances and an island
Minimalist light wood floor kitchen photo in DC Metro with an undermount sink, flat-panel cabinets, white cabinets, quartz countertops, white backsplash, porcelain backsplash, stainless steel appliances and an island

 Duet Design Group
Example of a classic built-in desk medium tone wood floor home office design in Denver

Inspiration for a mid-sized contemporary 3/4 white tile and marble tile marble floor and gray floor alcove shower remodel in San Francisco with an undermount sink, flat-panel cabinets, white cabinets, white walls, solid surface countertops, a hinged shower door and white countertops

 Scott Arthur Millwork & Cabinetry Ltd
12" Solid Maple Corbels Finished with Simply White Lacquer
Transitional l-shaped laminate floor and brown floor eat-in kitchen photo in Edmonton with an undermount sink, beaded inset cabinets, white cabinets, granite countertops, blue backsplash, ceramic backsplash, stainless steel appliances, an island and white countertops
Transitional l-shaped laminate floor and brown floor eat-in kitchen photo in Edmonton with an undermount sink, beaded inset cabinets, white cabinets, granite countertops, blue backsplash, ceramic backsplash, stainless steel appliances, an island and white countertops

 Spazio Interni
Beautiful peninsula kitchen featuring Italian kitchen cabinets from the Snaidero OLA collection, in Champagne micalized lacquered cabinets which add a dose of contemporary Italian minimalism.
The most striking feature is the oval kitchen peninsula countertop that is perfectly balanced on a curvilinear base, contrasting white quartz countertop and dark oak wood table.
 Spazio Interni
Beautiful peninsula kitchen featuring Italian kitchen cabinets from the Snaidero OLA collection, in Champagne micalized lacquered cabinets which add a dose of contemporary Italian minimalism.
The most striking feature is the oval kitchen peninsula countertop that is perfectly balanced on a curvilinear base, contrasting white quartz countertop and dark oak wood table.

Sponsored
Plain City, OH

Kuhns Contracting, Inc.
Central Ohio's Trusted Home Remodeler Specializing in Kitchens & Baths

 Crestron Electronics
GREY CRAWFORD INC.
Example of a mid-century modern l-shaped kitchen design in Los Angeles with an undermount sink, flat-panel cabinets, yellow cabinets and stainless steel appliances
Example of a mid-century modern l-shaped kitchen design in Los Angeles with an undermount sink, flat-panel cabinets, yellow cabinets and stainless steel appliances

 Modern Kitchens of Denver by Kitchen Zilla
Blue lacquered kitchen with floating cabinets, handless doors and aluminum roll up doors
Mid-sized minimalist galley eat-in kitchen photo in Denver with an island, flat-panel cabinets, blue cabinets and quartz countertops
Mid-sized minimalist galley eat-in kitchen photo in Denver with an island, flat-panel cabinets, blue cabinets and quartz countertops
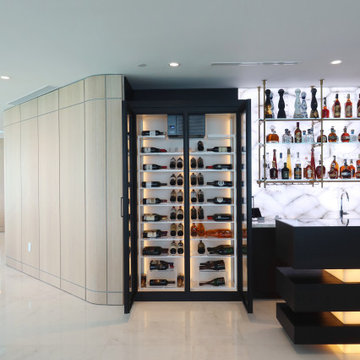
 Dragon Cellars
Two refrigerated custom lacquered wood wine cabinets were designed to integrate with a lighted bar counter and backlit stone wall. The racks were made with white lacquered metal and acrylic pieces to glow and provide a unique look to the entire service wall. The wood and amber color resulted in an innovative transitional style.

 Fanny Haim & Associates
Large trendy u-shaped ceramic tile enclosed kitchen photo in Miami with an undermount sink, flat-panel cabinets, stainless steel appliances, a peninsula, gray cabinets, solid surface countertops, white backsplash and white countertops

Sponsored
Fredericksburg, OH

High Point Cabinets
Columbus' Experienced Custom Cabinet Builder | 4x Best of Houzz Winner
 Studio Snaidero DC Metro
Snaidero CODE kitchen
Base: Polar Elm Matrix
Tall: Reflect White Matte Lacquer
Wall: Feather Grey Satin Glass
Photographed by Jennifer Hughes
Example of a large trendy u-shaped light wood floor kitchen design in DC Metro with an undermount sink, flat-panel cabinets, quartzite countertops, stone slab backsplash, black appliances, an island, white cabinets and white backsplash
Example of a large trendy u-shaped light wood floor kitchen design in DC Metro with an undermount sink, flat-panel cabinets, quartzite countertops, stone slab backsplash, black appliances, an island, white cabinets and white backsplash

 Nu-Life Kitchens Inc.
Cabinet Refacing in White Lacquer and Silva
Grey Quartz Countertops
Pot and Pan Drawers
Island
Eat-in kitchen - modern l-shaped vinyl floor eat-in kitchen idea with an undermount sink, shaker cabinets, white cabinets, quartz countertops, white backsplash, subway tile backsplash, black appliances and an island
Eat-in kitchen - modern l-shaped vinyl floor eat-in kitchen idea with an undermount sink, shaker cabinets, white cabinets, quartz countertops, white backsplash, subway tile backsplash, black appliances and an island

 Melinamade - Residential Design + Interiors
A remodeled modern kitchen. We removed an 8' dropped ceiling and took it to the rooms existing 13' vault line to take advantage of height and incorporate more natural light in with the transom windows, skylights, front windows, and backsplash windows. Custom walnut base cabinets and islands with gray lacquered upper cabinets. Construction by JP Lindstrom, Inc. Photographed by Michele Lee Willson
8