
Search results for "White limestone ideas" in Home Design Ideas

 Joseph and Curtis Custom Wine Cellars
This contemporary wine cellar is made of chrome metal wine racks, and a high gloss white finish over wood. The floor is marble and the cellar holds over 900+ bottles and has a cooling system. An all glass exterior grade wine cellar door allows all visitors to peer into the backlit LED lighting and custom displays.
 Luxe Remodel

Freestanding bathtub - large transitional master white tile and travertine tile limestone floor, beige floor, double-sink and coffered ceiling freestanding bathtub idea in Los Angeles with recessed-panel cabinets, beige cabinets, a one-piece toilet, white walls, an undermount sink, limestone countertops, a hinged shower door, gray countertops and a built-in vanity
Find the right local pro for your project
 REHAB Kitchen & Bath

Inspiration for a mid-sized craftsman l-shaped dark wood floor and brown floor open concept kitchen remodel in San Diego with an undermount sink, shaker cabinets, white cabinets, granite countertops, white backsplash, subway tile backsplash, stainless steel appliances and an island

 MGM Builders
A bright white modern farmhouse with an open concept floorplan and rustic decor details.
Photo by Tessa Manning
Inspiration for a mid-sized farmhouse l-shaped vinyl floor and brown floor kitchen remodel in Portland Maine with a farmhouse sink, shaker cabinets, white cabinets, granite countertops, white backsplash, subway tile backsplash, white appliances and an island
Inspiration for a mid-sized farmhouse l-shaped vinyl floor and brown floor kitchen remodel in Portland Maine with a farmhouse sink, shaker cabinets, white cabinets, granite countertops, white backsplash, subway tile backsplash, white appliances and an island
 Cranberry Hill Kitchens

Inspiration for a large transitional u-shaped ceramic tile and beige floor open concept kitchen remodel in Toronto with a double-bowl sink, white cabinets, quartz countertops, brown backsplash, limestone backsplash, paneled appliances, raised-panel cabinets and an island
 StoneWorks, Inc.
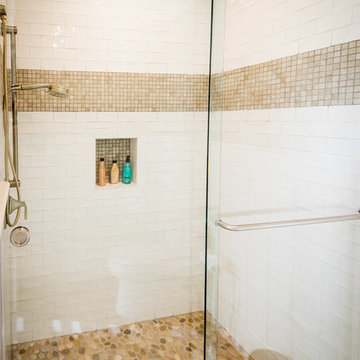
View of the shower for the guest bathroom...love the glass barn door along with the pebble shower floor. Shower walls are white subway tile and an accent tile border of 1 x 1 textured natural limestone mosaic. Each mosaic tile has a different pattern chiseled into it, for a unique border look.

Sponsored
Westerville, OH

Custom Home Works
Franklin County's Award-Winning Design, Build and Remodeling Expert
 Carrington Hill Designs, Inc.

Sunroom - mid-sized country gray floor sunroom idea in San Francisco with a standard fireplace, a standard ceiling and a stone fireplace

 Thyme & Place Design LLC
Peter Rymwid
This beautiful kitchen is the heart of this new construction home. Black accents in the range and custom pantry provide a dramatic touch.Seeded glass cabinet doors repeat the texture of the lantern light fixtures over the island which can seat 4
 Hubley Design Interiors, LLC
Dining Room

Great room - large contemporary limestone floor great room idea in Miami with gray walls and no fireplace
Great room - large contemporary limestone floor great room idea in Miami with gray walls and no fireplace

 post architecture inc
Mid-sized trendy porcelain tile and multicolored floor bathroom/laundry room photo in Toronto with an undermount sink, open cabinets, white cabinets, a side-by-side washer/dryer, solid surface countertops and white walls

Kitchen - large transitional u-shaped limestone floor kitchen idea in Houston with an undermount sink, shaker cabinets, white cabinets, gray backsplash, subway tile backsplash, stainless steel appliances and an island


Sponsored
Columbus, OH

Snider & Metcalf Interior Design, LTD
Leading Interior Designers in Columbus, Ohio & Ponte Vedra, Florida
 Swatt | Miers Architects
Russell Abraham Photography
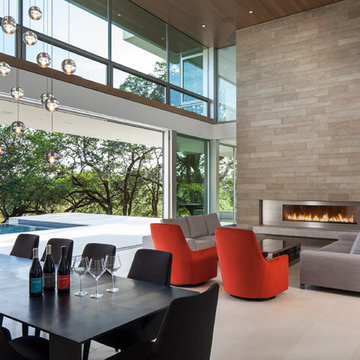
Living room - mid-sized contemporary formal and open concept limestone floor living room idea in San Francisco with white walls and a ribbon fireplace
Living room - mid-sized contemporary formal and open concept limestone floor living room idea in San Francisco with white walls and a ribbon fireplace

 Gordon Tobey Developments
This beautiful family home is located in Brighton, Ontario.
Photo by © Daniel Vaughan (vaughangroup.ca)
Example of a large arts and crafts gray two-story mixed siding exterior home design in Toronto with a hip roof
Example of a large arts and crafts gray two-story mixed siding exterior home design in Toronto with a hip roof

 Fraerman Associates Architecture
Eric Hausman Photography
Example of a beach style light wood floor living room design in Chicago with gray walls, a stone fireplace and a standard fireplace
Example of a beach style light wood floor living room design in Chicago with gray walls, a stone fireplace and a standard fireplace

 Fran Kerzner- DESIGN SYNTHESIS
Our new clients lived in a charming Spanish-style house in the historic Larchmont area of Los Angeles. Their kitchen, which was obviously added later, was devoid of style and desperately needed a makeover. While they wanted the latest in appliances they did want their new kitchen to go with the style of their house. The en trend choices of patterned floor tile and blue cabinets were the catalysts for pulling the whole look together.

Sponsored
Columbus, OH

EverHome Improvement & Design
Top Choice for Reliable Tile & Stone | Franklin County, Ohio

 Noble Architects, LLC
Photography: Garett + Carrie Buell of Studiobuell/ studiobuell.com
Open concept kitchen - large transitional galley medium tone wood floor and brown floor open concept kitchen idea in Nashville with shaker cabinets, white cabinets, marble countertops, green backsplash, two islands and white countertops
Open concept kitchen - large transitional galley medium tone wood floor and brown floor open concept kitchen idea in Nashville with shaker cabinets, white cabinets, marble countertops, green backsplash, two islands and white countertops
 Victory Homes of Wisconsin, Inc
Luxury spa bath

Large transitional master gray tile and marble tile marble floor and gray floor freestanding bathtub photo in Milwaukee with gray cabinets, a two-piece toilet, white walls, an undermount sink, quartz countertops, a hinged shower door, white countertops and recessed-panel cabinets
Large transitional master gray tile and marble tile marble floor and gray floor freestanding bathtub photo in Milwaukee with gray cabinets, a two-piece toilet, white walls, an undermount sink, quartz countertops, a hinged shower door, white countertops and recessed-panel cabinets
 Chango

Architectural advisement, Interior Design, Custom Furniture Design & Art Curation by Chango & Co.
Architecture by Crisp Architects
Construction by Structure Works Inc.
Photography by Sarah Elliott
See the feature in Domino Magazine
43