
Search results for "White restaurant table" in Home Design Ideas

 User
UserPeter Valli and Ederra Design Studio
Eat-in kitchen - mid-sized transitional dark wood floor eat-in kitchen idea in Los Angeles
Eat-in kitchen - mid-sized transitional dark wood floor eat-in kitchen idea in Los Angeles

 Robin LaMonte/Rooms Revamped
Basement Family Room for empty nesters who relocated to Atlanta. They didn't downsize because they entertain family and friends from out of state.
Christina Wedge Photography

 Jan Gleysteen Architects, Inc
Photography by Richard Mandelkorn
Kitchen/dining room combo - traditional medium tone wood floor and brown floor kitchen/dining room combo idea in Boston with white walls
Kitchen/dining room combo - traditional medium tone wood floor and brown floor kitchen/dining room combo idea in Boston with white walls
Find the right local pro for your project

 SUBU Design Architecture
Kitchen remodel with reclaimed wood cabinetry and industrial details. Photography by Manolo Langis.
Located steps away from the beach, the client engaged us to transform a blank industrial loft space to a warm inviting space that pays respect to its industrial heritage. We use anchored large open space with a sixteen foot conversation island that was constructed out of reclaimed logs and plumbing pipes. The island itself is divided up into areas for eating, drinking, and reading. Bringing this theme into the bedroom, the bed was constructed out of 12x12 reclaimed logs anchored by two bent steel plates for side tables.

 Lauren Shadid Architecture + Interiors
Island color was custom. Countertops are Princess White Quartzite. Light fixtures over island are from Rejuvenation (exact type has been discontinued)
Photos by Holly Lepere

 Mary Cook
Bill Taylor
Example of a classic formal and open concept dark wood floor and coffered ceiling living room design in Boston with white walls, a standard fireplace and a stone fireplace
Example of a classic formal and open concept dark wood floor and coffered ceiling living room design in Boston with white walls, a standard fireplace and a stone fireplace

 Signature Interior Designs
White kitchen with stacked wall cabinets, custom range hood, and large island with plenty of seating.
Huge transitional dark wood floor kitchen photo in New York with an undermount sink, shaker cabinets, white cabinets, quartzite countertops, stainless steel appliances, an island and metallic backsplash
Huge transitional dark wood floor kitchen photo in New York with an undermount sink, shaker cabinets, white cabinets, quartzite countertops, stainless steel appliances, an island and metallic backsplash

Sponsored
Plain City, OH

Kuhns Contracting, Inc.
Central Ohio's Trusted Home Remodeler Specializing in Kitchens & Baths

 Chambers Interiors & Associates, Inc.
Michael Hunter Photography
Mid-sized elegant open concept dark wood floor family room photo in Dallas with gray walls, a standard fireplace and a wall-mounted tv
Mid-sized elegant open concept dark wood floor family room photo in Dallas with gray walls, a standard fireplace and a wall-mounted tv

 ANA Woodwork Studio LLC
Painted Banquette with base to match existing trim
Trendy dark wood floor dining room photo in New York with white walls
Trendy dark wood floor dining room photo in New York with white walls

 Hamlin Goldreyer Architects
A new contemporary kitchen for a family that loves to cook. The owners ' European preferences lead to the selection of the German made cabinets by Bulthaup. The crisp cabinet styling and sophisticated engineering allowed for a clean, minimal style. White cabinets and backsplash defined the walls. Darker cabinets and appliances defined areas of focus. Folding exterior doors enabled the entire corner to open to the deck and rear yard. Remote controlled screens lower from the ceiling to create a screened breakfast area.
DLux Images

 ETHAN MICHELLE home
David Zimand Photography
Living room - contemporary formal living room idea in New York with white walls and a standard fireplace
Living room - contemporary formal living room idea in New York with white walls and a standard fireplace

 Kuche+Cucina
1st Place, National Design Award Winning Kitchen.
Remodeling in Warwick, NY. From a dark, un-inspiring kitchen (see before photos), to a bright, white, custom kitchen. Dark wood floors, white carrera marble counters, solid wood island-table and much more.
Photos - Ken Lauben

 Tranquil Designs LLC
This is the dining room, I wanted this room to make a statement. The paneling design on the wall was already white, so I decided to paint the walls needlepoint navy. I dressed the window with a white custom drapery and bronze drapery rod. I used a live edge table with white dining chairs. The rug was my inspirational piece for this room, it just brought everything together. The one piece that the customer had to have was cotton, so I accessorized the table with a vase with cotton and brought in a blue table runner and some white dishes.

Sponsored
Sunbury, OH

J.Holderby - Renovations
Franklin County's Leading General Contractors - 2X Best of Houzz!

 Pu'uwai Design & Construction
The tropical dining room is grounded with a stunning custom basket pendant that hangs above the live edge monkey pod dining table. The floors are gray porcelain tile, and the walls and vaulted ceilings are white nickle gap paneling that flows up from the walls into the ceiling.
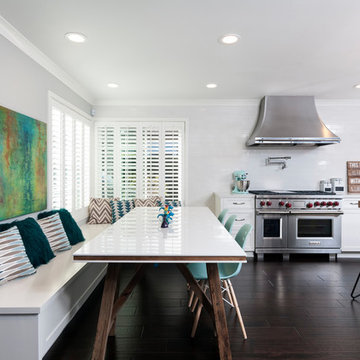
 Ayelet Designs
Boaz Meiri photography
Example of a transitional dark wood floor eat-in kitchen design in San Francisco with shaker cabinets, white cabinets, white backsplash, stainless steel appliances, an island and subway tile backsplash
Example of a transitional dark wood floor eat-in kitchen design in San Francisco with shaker cabinets, white cabinets, white backsplash, stainless steel appliances, an island and subway tile backsplash
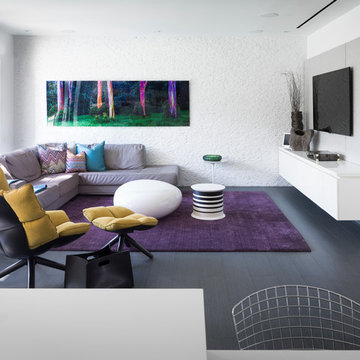
 Agsia Design Group
Moris Moreno Photography
Example of a trendy open concept dark wood floor and gray floor family room design in Miami with white walls and a wall-mounted tv
Example of a trendy open concept dark wood floor and gray floor family room design in Miami with white walls and a wall-mounted tv

 Four Chairs Furniture
Photography by Hiya Papaya
Example of a classic dining room design in Salt Lake City with white walls and no fireplace
Example of a classic dining room design in Salt Lake City with white walls and no fireplace

Sponsored
Fredericksburg, OH

High Point Cabinets
Columbus' Experienced Custom Cabinet Builder | 4x Best of Houzz Winner

 Adapt Interior Design
Caleb Vandermeer Photography
Inspiration for a mid-sized contemporary light wood floor great room remodel in Portland with yellow walls and no fireplace
Inspiration for a mid-sized contemporary light wood floor great room remodel in Portland with yellow walls and no fireplace

 Blackband Design
Interior Design by Blackband Design, Home Build by Graystone Custom Builders, Photography by Ryan Garvin
Example of a mid-sized beach style light wood floor kitchen/dining room combo design in Orange County with white walls
Example of a mid-sized beach style light wood floor kitchen/dining room combo design in Orange County with white walls

 Noz Design
Colin Price Photography
Inspiration for a mid-sized transitional great room remodel in San Francisco with white walls and no fireplace
Inspiration for a mid-sized transitional great room remodel in San Francisco with white walls and no fireplace
17