
Search results for "White rock" in Home Design Ideas
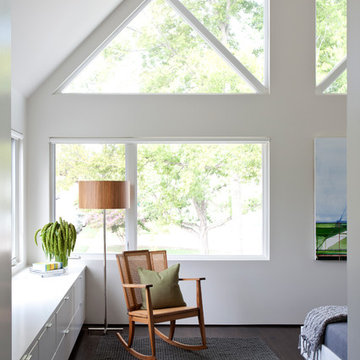
 Herron Horton Architects, Inc.
Mid-sized trendy master dark wood floor bedroom photo in Little Rock with white walls
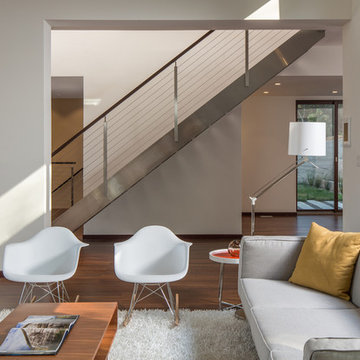
 Blu Homes
A view from the living room Breezespace towards the stairs. Photo by Michael Kelley
Living room - contemporary dark wood floor living room idea in San Francisco with white walls
Living room - contemporary dark wood floor living room idea in San Francisco with white walls

Find the right local pro for your project

 Younger Homes
Madeline Harper Photography
Example of a large farmhouse master porcelain tile and gray floor freestanding bathtub design in Austin with shaker cabinets, white cabinets, white walls, a drop-in sink, quartz countertops, a hinged shower door and white countertops
Example of a large farmhouse master porcelain tile and gray floor freestanding bathtub design in Austin with shaker cabinets, white cabinets, white walls, a drop-in sink, quartz countertops, a hinged shower door and white countertops

 Summer Thornton Design, Inc
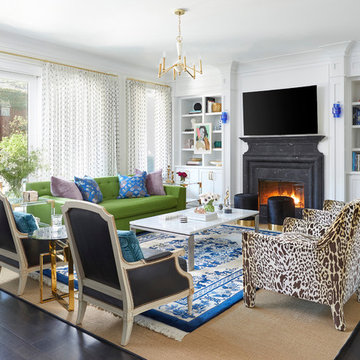
Example of a large trendy open concept dark wood floor and brown floor family room design in Chicago with white walls, a standard fireplace and a wall-mounted tv

Sponsored
Columbus, OH

Hope Restoration & General Contracting
Columbus Design-Build, Kitchen & Bath Remodeling, Historic Renovations

 Redstart Construction, Inc.
Picture Perfect House
Family room - large transitional open concept dark wood floor and brown floor family room idea in Chicago with beige walls, a standard fireplace, a wall-mounted tv and a stone fireplace
Family room - large transitional open concept dark wood floor and brown floor family room idea in Chicago with beige walls, a standard fireplace, a wall-mounted tv and a stone fireplace

 Pearson Design Group
Inspiration for a huge contemporary open concept concrete floor living room remodel with beige walls, a two-sided fireplace, a stone fireplace and a tv stand

 Encore Construction
A fieldstone sitting wall and firepit highlight this bluestone sitting area at a Cape Cod custom home. OnSite Studios
Cottage stone patio photo in Boston
Cottage stone patio photo in Boston

 The Artisans Group, Inc.
This prefabricated 1,800 square foot Certified Passive House is designed and built by The Artisans Group, located in the rugged central highlands of Shaw Island, in the San Juan Islands. It is the first Certified Passive House in the San Juans, and the fourth in Washington State. The home was built for $330 per square foot, while construction costs for residential projects in the San Juan market often exceed $600 per square foot. Passive House measures did not increase this projects’ cost of construction.
The clients are retired teachers, and desired a low-maintenance, cost-effective, energy-efficient house in which they could age in place; a restful shelter from clutter, stress and over-stimulation. The circular floor plan centers on the prefabricated pod. Radiating from the pod, cabinetry and a minimum of walls defines functions, with a series of sliding and concealable doors providing flexible privacy to the peripheral spaces. The interior palette consists of wind fallen light maple floors, locally made FSC certified cabinets, stainless steel hardware and neutral tiles in black, gray and white. The exterior materials are painted concrete fiberboard lap siding, Ipe wood slats and galvanized metal. The home sits in stunning contrast to its natural environment with no formal landscaping.
Photo Credit: Art Gray


 dwellinteriorssarasota
Ryan Gamma Photography
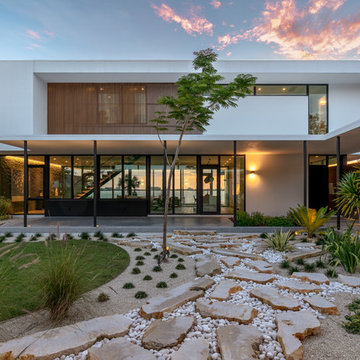
Example of a large minimalist white two-story flat roof design in Tampa
Example of a large minimalist white two-story flat roof design in Tampa
 The Lighting Center at Rockingham Electric
David Murray

Front door - mid-sized craftsman two-story gray and brown floor front door idea in Boston with blue walls and a medium wood front door
Front door - mid-sized craftsman two-story gray and brown floor front door idea in Boston with blue walls and a medium wood front door

 Lynch Landscape and Tree Service, Inc.
Design ideas for a traditional partial sun landscaping in Boston.

 Rock Paper Hammer
Photography by Andrew Hyslop
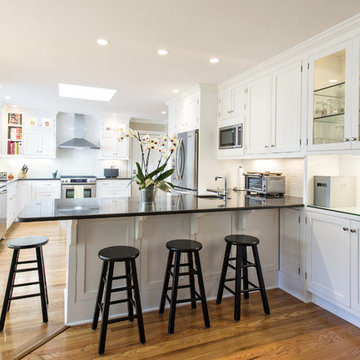
Kitchen - traditional kitchen idea in Louisville with an undermount sink, recessed-panel cabinets, white cabinets, quartzite countertops, white backsplash, subway tile backsplash and stainless steel appliances
Kitchen - traditional kitchen idea in Louisville with an undermount sink, recessed-panel cabinets, white cabinets, quartzite countertops, white backsplash, subway tile backsplash and stainless steel appliances

 Keri Murray Architecture
Bathroom - transitional multicolored floor and double-sink bathroom idea in Boston with shaker cabinets, white cabinets, an undermount sink, a hinged shower door and a freestanding vanity

 Justin Doyle Homes
This gorgeous modern farmhouse features hardie board board and batten siding with stunning black framed Pella windows. The soffit lighting accents each gable perfectly and creates the perfect farmhouse.
23