
Search results for "White tulips" in Home Design Ideas


 KMS Gardens and Design
Pale tones of tulips and daffodils enhance the bloom of the amelanchier tree and colors of the home.
Design ideas for a mid-sized traditional partial sun front yard garden path in Chicago for spring.
Design ideas for a mid-sized traditional partial sun front yard garden path in Chicago for spring.

 Nilus Designs
Inspiration for a mid-sized modern single-wall linoleum floor open concept kitchen remodel in San Francisco with flat-panel cabinets, stainless steel appliances, an island, a drop-in sink, dark wood cabinets, marble countertops, white backsplash and stone slab backsplash
Find the right local pro for your project

 Prideaux Design
Matt Vacca
Example of a mid-sized 1960s galley porcelain tile and gray floor great room design with an undermount sink, flat-panel cabinets, medium tone wood cabinets, quartz countertops, green backsplash, ceramic backsplash, stainless steel appliances and an island
Example of a mid-sized 1960s galley porcelain tile and gray floor great room design with an undermount sink, flat-panel cabinets, medium tone wood cabinets, quartz countertops, green backsplash, ceramic backsplash, stainless steel appliances and an island

 Scheer & Co. Interior Design
Freestanding bathtub - contemporary freestanding bathtub idea in Austin with flat-panel cabinets, medium tone wood cabinets and gray walls

 Austin Ganim Landscape Design, LLC
Drifts of spring tulips line the brick driveway.
Austin Ganim Landscape Design, LLC
Inspiration for a small traditional partial sun backyard stone driveway in New York for spring.
Inspiration for a small traditional partial sun backyard stone driveway in New York for spring.
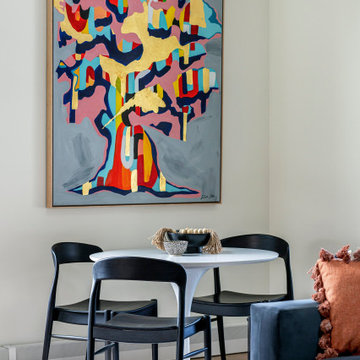
 jennifer rhode design
a white, tulip based game table sits in the corner under a bright, colorful abstracted tree painting.
Inspiration for a modern home design remodel in Denver
Inspiration for a modern home design remodel in Denver

Sponsored
Fredericksburg, OH

High Point Cabinets
Columbus' Experienced Custom Cabinet Builder | 4x Best of Houzz Winner

 Donald Lococo Architects
A simple front facade consisting solely of ten-foot shuttered French doors radiates elegance in this new traditional foursquare home in Washington, D.C. Featured in Country Living magazine, the airy plan offers spaciousness in a limited-fronted site of the American foursquare house. The goal for the design was creating a contemporary foursquare style house. The family room and kitchen of this American foursquare interior are separated by a glassy built-in rather than walls, encouraging visual connection between the spaces in the four square house. Though nestled in the city, this American foursquare home feels like a classic country home.


 Purdy O'Gwynn Architects
Halkin/Mason Photography
Example of a mid-sized arts and crafts medium tone wood floor and brown floor kitchen/dining room combo design in Philadelphia with green walls
Example of a mid-sized arts and crafts medium tone wood floor and brown floor kitchen/dining room combo design in Philadelphia with green walls

 Landmark Building Inc
Enclosed dining room - large transitional dark wood floor and brown floor enclosed dining room idea in Los Angeles with gray walls and no fireplace

 HERE Design and Architecture
Ventura Remodel - from Living Area. New fixtures and finishes in a reconfigured kitchen for a young family, opened to adjacent living area. Painting and watercolor by David Spanbock. Photos by Skye Moorhead, all rights reserved.

 IRP DESIGNS
High gloss white lacquered in upper cabinets and palisandro finish in base cabinets. Countertop and backsplash in Glassos
Photocredit: Chastity Cortijo


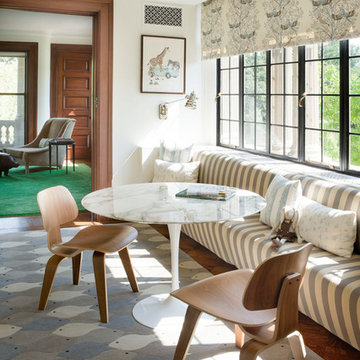


 Modern Classics Furniture
Kitchen area with two of our Tulip Armchair Reproductions with our Standard Polar White Leather on the seating cushions
Minimalist dining room photo in Seattle
Minimalist dining room photo in Seattle

 Kayla Stark
Photo: Kayla Stark © 2015 Houzz
Inspiration for a 1950s dining room remodel in New Orleans
Inspiration for a 1950s dining room remodel in New Orleans

 Garden Stories
Tulip bed
Inspiration for a large partial sun front yard landscaping in Minneapolis for spring.
Inspiration for a large partial sun front yard landscaping in Minneapolis for spring.

Sponsored
Fredericksburg, OH
High Point Cabinets
Columbus' Experienced Custom Cabinet Builder | 4x Best of Houzz Winner
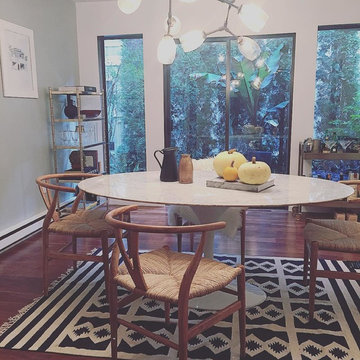


 Kimberley Kay Interiors
MCM sofa, Clean lines, white walls and a hint of boho, black marble 1X4" Tile
Inspiration for a small scandinavian galley vinyl floor and brown floor open concept kitchen remodel in Phoenix with a single-bowl sink, flat-panel cabinets, white cabinets, quartz countertops, black backsplash, marble backsplash, stainless steel appliances and a peninsula
Inspiration for a small scandinavian galley vinyl floor and brown floor open concept kitchen remodel in Phoenix with a single-bowl sink, flat-panel cabinets, white cabinets, quartz countertops, black backsplash, marble backsplash, stainless steel appliances and a peninsula
102