
Search results for "White tulips" in Home Design Ideas

 Jagoe Homes Inc.
Example of a beach style medium tone wood floor eat-in kitchen design with an undermount sink, recessed-panel cabinets, white cabinets, quartzite countertops, multicolored backsplash, ceramic backsplash, stainless steel appliances and an island

 Julia Garriga Garden Design
Spring is marked by the tulips in white and purple to blend into the blues and greens of the early garden.

Find the right local pro for your project

 The White Pear LLC, Design & Build
Photo by Holly@StickleyCreative.com
Inspiration for a small transitional full sun front yard formal garden in Portland for spring.
Inspiration for a small transitional full sun front yard formal garden in Portland for spring.

 Kountry Kraft
Summit, NJ Transitional Kitchen Designed by Stonington Cabinetry & Design
https://www.kountrykraft.com/photo-gallery/alpine-white-cabinetry-summit-nj-j109884/
#KountryKraft #CustomCabinetry
Cabinetry Style: Penn Line
Door Design: Inset/No Bead TW10 Hybrid
Custom Color: Alpine 25°
Job Number: J109884
 Jagoe Homes Inc.
Example of a beach style medium tone wood floor eat-in kitchen design with an undermount sink, recessed-panel cabinets, white cabinets, quartzite countertops, multicolored backsplash, ceramic backsplash, stainless steel appliances and an island

 Dennis Mayer - Photographer
Photography by Dennis Mayer
3-D Construction / Design & Construction
829 Seminole Way
Redwood City, CA 94062
Phone number (650) 367-9765
Inspiration for a large farmhouse u-shaped medium tone wood floor eat-in kitchen remodel in San Francisco with a farmhouse sink, shaker cabinets, white cabinets, quartzite countertops, white backsplash, ceramic backsplash and stainless steel appliances
Inspiration for a large farmhouse u-shaped medium tone wood floor eat-in kitchen remodel in San Francisco with a farmhouse sink, shaker cabinets, white cabinets, quartzite countertops, white backsplash, ceramic backsplash and stainless steel appliances



 Le Groupe BBC
Carl Viens
Large minimalist dark wood floor kitchen/dining room combo photo in Montreal with white walls
Large minimalist dark wood floor kitchen/dining room combo photo in Montreal with white walls

 Artspace Warehouse
Mid-sized mid-century modern light wood floor and beige floor kitchen/dining room combo photo in San Diego with white walls and no fireplace


 PACS Architecture
Inspiration for a mid-sized contemporary dark wood floor and brown floor enclosed dining room remodel in New York with white walls and no fireplace



Sponsored
Westerville, OH

Custom Home Works
Franklin County's Award-Winning Design, Build and Remodeling Expert

 Seattle Staged to Sell and Design LLC
Compact dining area with a white tulip table and bright yellow leather chairs.
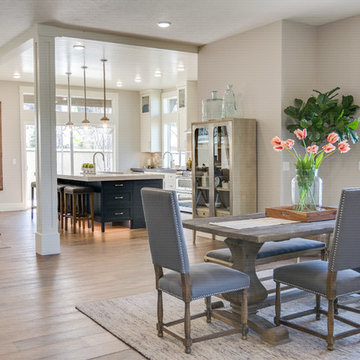
Small transitional medium tone wood floor and brown floor great room photo in Seattle with beige walls and no fireplace
Small transitional medium tone wood floor and brown floor great room photo in Seattle with beige walls and no fireplace

 STEFANI STEIN
photo cred: tessa neustadt
Kitchen/dining room combo - mid-sized contemporary kitchen/dining room combo idea in Los Angeles with white walls and no fireplace
Kitchen/dining room combo - mid-sized contemporary kitchen/dining room combo idea in Los Angeles with white walls and no fireplace
 Seattle Staged to Sell and Design LLC
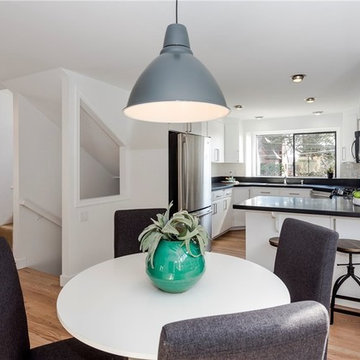
A simple dining room with a white tulip table and high contrasting dark grey dining chairs leading into a black and white kitchen.

 Advance Design Studio, Ltd.
When this suburban family decided to renovate their kitchen, they knew that they wanted a little more space. Advance Design worked together with the homeowner to design a kitchen that would work for a large family who loved to gather regularly and always ended up in the kitchen! So the project began with extending out an exterior wall to accommodate a larger island and more moving-around space between the island and the perimeter cabinetry.
Style was important to the cook, who began collecting accessories and photos of the look she loved for months prior to the project design. She was drawn to the brightness of whites and grays, and the design accentuated this color palette brilliantly with the incorporation of a warm shade of brown woods that originated from a dining room table that was a family favorite. Classic gray and white cabinetry from Dura Supreme hits the mark creating a perfect balance between bright and subdued. Hints of gray appear in the bead board detail peeking just behind glass doors, and in the application of the handsome floating wood shelves between cabinets. White subway tile is made extra interesting with the application of dark gray grout lines causing it to be a subtle but noticeable detail worthy of attention.
Suede quartz Silestone graces the countertops with a soft matte hint of color that contrasts nicely with the presence of white painted cabinetry finished smartly with the brightness of a milky white farm sink. Old melds nicely with new, as antique bronze accents are sprinkled throughout hardware and fixtures, and work together unassumingly with the sleekness of stainless steel appliances.
The grace and timelessness of this sparkling new kitchen maintains the charm and character of a space that has seen generations past. And now this family will enjoy this new space for many more generations to come in the future with the help of the team at Advance Design Studio.
Dura Supreme Cabinetry
Photographer: Joe Nowak



 GEGG DESIGN & CABINETRY
Keith Gegg
Inspiration for a large craftsman u-shaped porcelain tile eat-in kitchen remodel in St Louis with an undermount sink, recessed-panel cabinets, medium tone wood cabinets, quartz countertops, brown backsplash, porcelain backsplash, paneled appliances and an island
Inspiration for a large craftsman u-shaped porcelain tile eat-in kitchen remodel in St Louis with an undermount sink, recessed-panel cabinets, medium tone wood cabinets, quartz countertops, brown backsplash, porcelain backsplash, paneled appliances and an island

 DMVF Architects
Photography by Derek Robinson
Eat-in kitchen - mid-sized contemporary l-shaped marble floor eat-in kitchen idea in Dublin with a double-bowl sink, recessed-panel cabinets, gray cabinets, quartzite countertops, gray backsplash, stone slab backsplash and an island
Eat-in kitchen - mid-sized contemporary l-shaped marble floor eat-in kitchen idea in Dublin with a double-bowl sink, recessed-panel cabinets, gray cabinets, quartzite countertops, gray backsplash, stone slab backsplash and an island

 The Pratley Company, LLC
Photography by Stacy Bass. www.stacybassphotography.com
Inspiration for a mid-sized farmhouse open concept medium tone wood floor and brown floor living room library remodel in New York with gray walls, a standard fireplace, a concrete fireplace and a wall-mounted tv
Inspiration for a mid-sized farmhouse open concept medium tone wood floor and brown floor living room library remodel in New York with gray walls, a standard fireplace, a concrete fireplace and a wall-mounted tv
98