
Search results for "Whitewashed maple" in Home Design Ideas
 Charmean Neithart Interiors
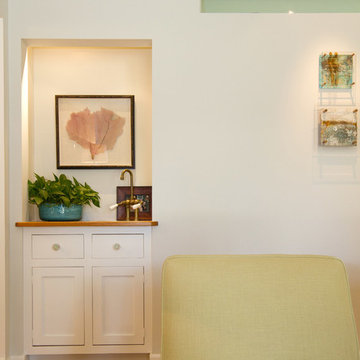
The homeowners of this California Cottage wanted a beach vibe in their 1700 sq. ft. home. They wanted to make the most of their spaces by widening doorways, adding wood floors throughout the house, and adding a skylight. The result is cozy, casual California living at its best with frequent family dinners and celebrations with friends.
Photos by Erika Bierman www.erikabiermanphotography.com
 Accent Woodworking Inc.
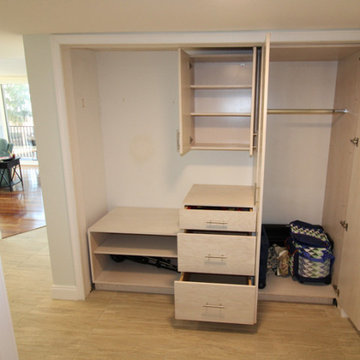
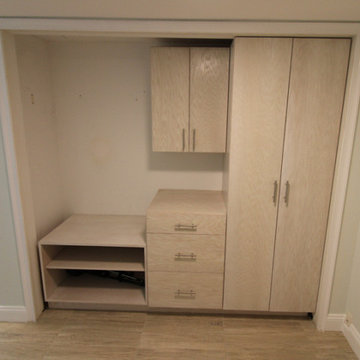
Do you know what is in your hall closet? We can help you get your closet into shape because we understand you need to squeeze as much into the space as you can. And if you don’t have a hall closet but need to create one from scratch – we can help with that too!
Custom Hall Closet Modern Cabinetry with Soft Close Hinges and Undermount Soft Close Drawers shown in Whitewash on Oak and Nickel Handles.
3/4" Modern Oak Boxes
Flat Oak Doors with Soft Close Hinges
Flat Oak Undermount Soft Close Drawers
Tall Cabinet with 2 Long Doors - 28"w x 80"h x 24”d
Base Open Cabinet - 32"w x 24"h x 24"d
Base 3 Drawer Cabinet - 22 3/4"w x 34 1/2"h x 24"d
Top Cabinet with 2 Flat Doors - 22 ¾”w x 30"h x 12"d
Optional: LED Lights
Optional: Also Available in Maple Wood
Contact us to create a custom organizational design that reflects your needs and style. Schedule a FREE design consultation today.
727-522-2700
sales@accentwoodworking.com
https://www.accentwoodworking.com/furniture/closet-systems/

Find the right local pro for your project
 Charmean Neithart Interiors
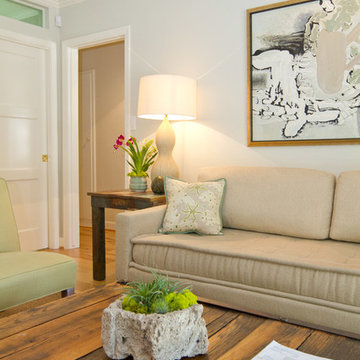
The homeowners of this California Cottage wanted a beach vibe in their 1700 sq. ft. home. They wanted to make the most of their spaces by widening doorways, adding wood floors throughout the house, and adding a skylight. The result is cozy, casual California living at its best with frequent family dinners and celebrations with friends.
Photos by Erika Bierman www.erikabiermanphotography.com
 Mez Works Furniture
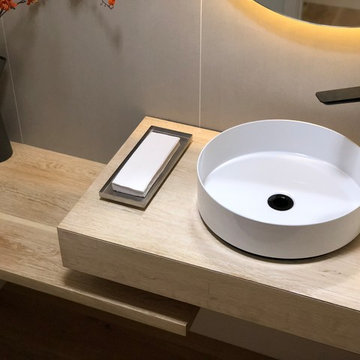
Our newest creation featuring a “whitewashed” white oak floating console with soft-closure drawer and staggered lower shelf. The console and shelf are connected to the wall using a sturdy custom french cleat for a secure connection, and the maple drawer is notched inside to fit around the sink and faucet plumbing. This design can be customized in a variety of dimensions and materials.
 Kitchen Studio Monterey
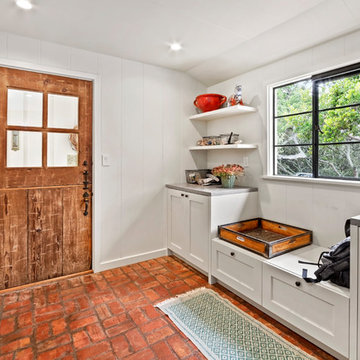
Draper DBS Custom Cabinetry. Mud Room in Benjamin Moore Lancaster Whitewash. Sienna interiors. Maple with dovetail drawers.
Enclosed kitchen - mid-sized craftsman single-wall brick floor enclosed kitchen idea in Other with recessed-panel cabinets, white cabinets and gray countertops
Enclosed kitchen - mid-sized craftsman single-wall brick floor enclosed kitchen idea in Other with recessed-panel cabinets, white cabinets and gray countertops
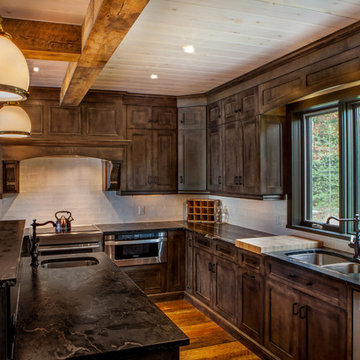
 Braam's Custom Cabinets
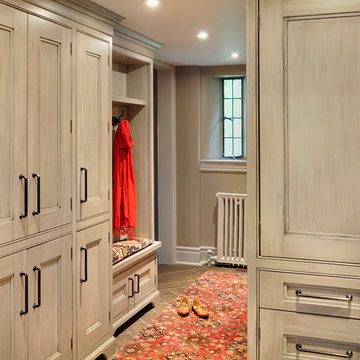
Exposed beams on ceiling by Braam's.
All cabinetry is Framed construction with beading and exposed hinges.
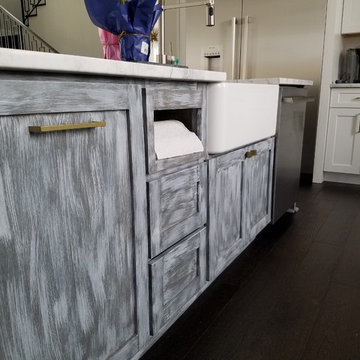
Perimeter: Custom finish; paint & glaze with hand-worn and distressed details.
Island: Maple wood, with custom stain, glaze and hand-distressed and worn details.
Photography by Shouldice Media
Project Design by Marsland & King Interiors



 Charmean Neithart Interiors
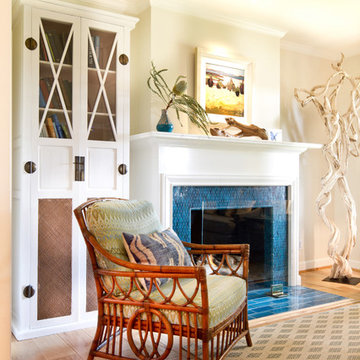
The homeowners of this California Cottage wanted a beach vibe in their 1700 sq. ft. home. They wanted to make the most of their spaces by widening doorways, adding wood floors throughout the house, and adding a skylight. The result is cozy, casual California living at its best with frequent family dinners and celebrations with friends.
Photos by Erika Bierman www.erikabiermanphotography.com
 A&J Custom LLC
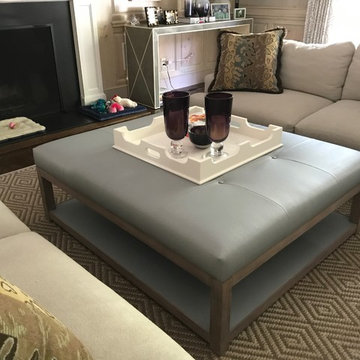
Living room ottoman custom made for entertainment and comfort. Maple frame with ash gray white-wash finish. Faux leather upholstery on top and bottom shelf functional for storage. Button and stitch design on foam top. A&J Custom LLC can complete your living space with a custom made piece.
 Accent Woodworking Inc.
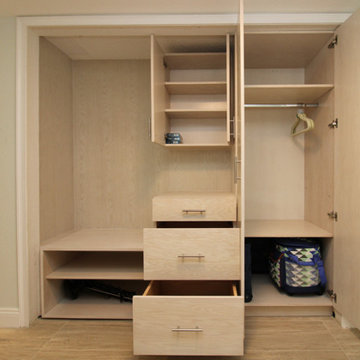
Do you know what is in your hall closet? We can help you get your closet into shape because we understand you need to squeeze as much into the space as you can. And if you don’t have a hall closet but need to create one from scratch – we can help with that too!
Custom Hall Closet Modern Cabinetry with Soft Close Hinges and Undermount Soft Close Drawers shown in Whitewash on Oak and Nickel Handles.
3/4" Modern Oak Boxes
Flat Oak Doors with Soft Close Hinges
Flat Oak Undermount Soft Close Drawers
Tall Cabinet with 2 Long Doors - 28"w x 80"h x 24”d
Base Open Cabinet - 32"w x 24"h x 24"d
Base 3 Drawer Cabinet - 22 3/4"w x 34 1/2"h x 24"d
Top Cabinet with 2 Flat Doors - 22 ¾”w x 30"h x 12"d
Optional: LED Lights
Optional: Also Available in Maple Wood
Contact us to create a custom organizational design that reflects your needs and style. Schedule a FREE design consultation today.
727-522-2700
sales@accentwoodworking.com
https://www.accentwoodworking.com/furniture/closet-systems/
 Kitchen Studio Monterey
Draper DBS Custom Cabinetry. Butler's Pantry in Benjamin Moore Lancaster Whitewash. Sienna interiors. Maple with dovetail drawers.
Kitchen pantry - mid-sized craftsman single-wall brick floor kitchen pantry idea in Other with an undermount sink, white cabinets, stainless steel appliances, recessed-panel cabinets and gray countertops
Kitchen pantry - mid-sized craftsman single-wall brick floor kitchen pantry idea in Other with an undermount sink, white cabinets, stainless steel appliances, recessed-panel cabinets and gray countertops


 Accent Woodworking Inc.
Do you know what is in your hall closet? We can help you get your closet into shape because we understand you need to squeeze as much into the space as you can. And if you don’t have a hall closet but need to create one from scratch – we can help with that too!
Custom Hall Closet Modern Cabinetry with Soft Close Hinges and Undermount Soft Close Drawers shown in Whitewash on Oak and Nickel Handles.
3/4" Modern Oak Boxes
Flat Oak Doors with Soft Close Hinges
Flat Oak Undermount Soft Close Drawers
Tall Cabinet with 2 Long Doors - 28"w x 80"h x 24”d
Base Open Cabinet - 32"w x 24"h x 24"d
Base 3 Drawer Cabinet - 22 3/4"w x 34 1/2"h x 24"d
Top Cabinet with 2 Flat Doors - 22 ¾”w x 30"h x 12"d
Optional: LED Lights
Optional: Also Available in Maple Wood
Contact us to create a custom organizational design that reflects your needs and style. Schedule a FREE design consultation today.
727-522-2700
sales@accentwoodworking.com
https://www.accentwoodworking.com/furniture/closet-systems/
 Christie Architecture LLC
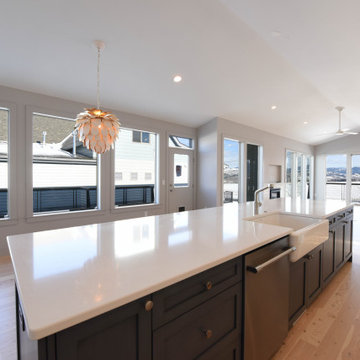
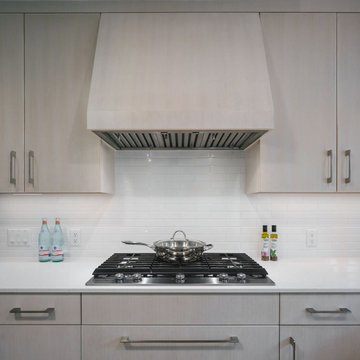
Inspiration for a mid-sized farmhouse u-shaped light wood floor open concept kitchen remodel in Portland with a farmhouse sink, flat-panel cabinets, light wood cabinets, quartz countertops, white backsplash, ceramic backsplash, stainless steel appliances, an island and white countertops
 Chervin Kitchen & Bath Inc.
The large walnut slab on the island countertop with live edge profile is a focal point in this kitchen. The clients were able to reflect the natural elements of the home's surroundings by the selections they made in countertops and wood stains.
 San Luis Kitchen Co.

French country styling is expressed here with the rustic plaster hood, muted colors and mullioned glass doors. The bountiful harvest mural and deco tiles (hand-painted in France with a crackle glaze!) are the epitome of country -- further accented by the faux window painting and yellow flower garland. (The faux window is hiding an oddly placed electronic controls.)
Wood-Mode Fine Custom Cabinetry, Brookhaven's Pelham Manor


 Charmean Neithart Interiors
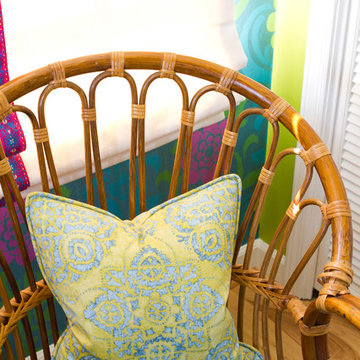
The homeowners of this California Cottage wanted a beach vibe in their 1700 sq. ft. home. They wanted to make the most of their spaces by widening doorways, adding wood floors throughout the house, and adding a skylight. The result is cozy, casual California living at its best with frequent family dinners and celebrations with friends. The teenage daughter in the family requested a colorful, patterned, ethnic vibe for her bedroom.
 McDonald Carpet One Floor & Home
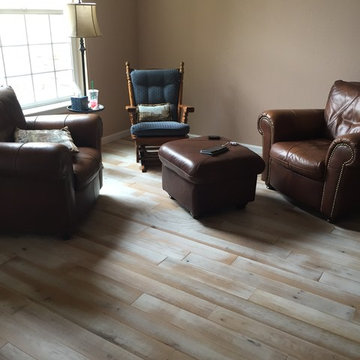
Custom Homerwood Flooring. Homerwood is an American company that manufactures wood in America to order
Large transitional formal and open concept light wood floor living room photo in Denver with beige walls and no fireplace
Large transitional formal and open concept light wood floor living room photo in Denver with beige walls and no fireplace
 SAZEN DESIGN LLC
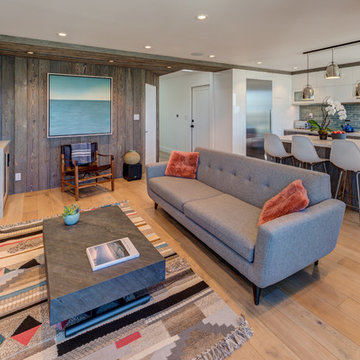
Living room - mid-sized modern open concept light wood floor living room idea in San Francisco with a bar, white walls and a wall-mounted tv
12